

Last updated November 18, 2026
How Long Does a Home Addition Take? Timelines and What to Expect
Homeowners are routinely surprised to learn that Clark County building permits for a home addition can take six to twelve weeks to approve. That means the “four-month project” a contractor quoted over the phone was already closer to a six-month project before a single foot of trench was dug. In Enterprise, the part of the clock that sinks schedules isn’t hammering and framing, it’s the paperwork, reports, and handoffs that happen in the quiet weeks before construction. This guide maps the full timeline, phase by phase, so you know exactly where your months actually go.
Quick Answer
A home addition in Enterprise, NV typically takes 5 to 8 months from signed contract to final walkthrough for a stick-built project, or 4 to 6 months when prefab components are used. Of that total, only 8 to 14 weeks is actual construction. The rest is design, permitting, site prep, and the punch list, which is where most homeowners lose time they never budgeted for.
Table of Contents
- The Five Phases of a Home Addition in Enterprise
- Phase 1: Design and Engineering (Weeks 2-6)
- Phase 2: Permitting with Clark County (Weeks 6-18)
- Phase 3: Site Prep and Utility Scheduling (Weeks 12-20)
- Phase 4: Construction (Weeks 16-30)
- How Prefab Compresses the Construction Phase
- Stick-Built vs. Prefab-Assisted: Timeline Comparison
- Three Enterprise-Specific Delays to Plan Around
The Five Phases of a Home Addition in Enterprise

Every home addition runs on five phases. Skipping or shortening any one of them doesn’t save time, it just pushes the delay downstream where it costs more.
- Design and engineering – 4 to 6 weeks for drawings, structural calcs, and a plan set ready to submit.
- Permitting – 6 to 12 weeks with Clark County, longer if revisions or HOA review are involved.
- Site prep – 2 to 4 weeks for demolition, grading, and utility trenching, overlapping with permit closeout.
- Construction – 8 to 14 weeks for a 400 to 600 sq ft addition, stick-built or prefab-assisted.
- Punch list and final inspection – 1 to 3 weeks for corrections, final county inspection, and the walkthrough.
Where homeowners get burned is treating these as sequential and independent. A well-run project overlaps them deliberately. Site prep can start the week a permit is issued. Utility connection scheduling with NV Energy should be requested during permitting, not after framing. When you request our Home Addition Contractor in Enterprise schedule in writing, this overlap is spelled out week by week, not promised verbally.
Phase 1: Design and Engineering (Weeks 2-6)
Design doesn’t begin the moment you sign a contract. Allow a week or two for the initial site visit and program, where the builder measures your existing structure, walks the lot, and understands whether you need a bedroom suite for family, a rental unit, or a home office.
From there, the design phase produces a set drawings, a structural engineering packet, and a plan set the county will accept. In Enterprise, a few design details come up more than others:
- Setbacks and lot coverage. Southern Nevada lots often look bigger on paper than they build. Your plan has to respect the local setback requirement, and small lots in the older sections of Enterprise frequently leave less room than homeowners expect.
- Slope and drainage. Flat desert lots drain poorly during monsoon season. Engineered drainage away from the addition isn’t optional.
- Structural tie-in. How a new addition attaches to the existing house, and whether the existing foundation can take it, usually requires a structural engineer. This is not something to sketch at the kitchen table.
If you’re adding a unit rather than a wing, our ADU Builders in Enterprise page walks through the design specifics for accessory dwelling units, which carry their own code checklist. Either way, expect to pay for design before you know if the county will approve the plan. That money is not refundable if you change your mind, so ask hard questions now, not after the first invoice.
Phase 2: Permitting with Clark County (Weeks 6-18)

Permitting is the longest phase of a home addition in Enterprise if you don’t manage it. Clark County building permits for an addition commonly run 6 to 12 weeks for review, and that’s with a plan set that’s fully compliant. If the plan comes back with corrections, the clock effectively resets at the next review cycle.
Here’s what typically happens in the weeks you’re waiting for review:
- Submit the plan set. Drawings, engineering, site plan, and any required reports go in together. Missing pieces are the most common reason for re-submittal.
- First review cycle. The county reviewer returns comments or approves. Common corrections involve setbacks, egress, or missing calculations.
- Re-submittal or approval. If corrections were needed, revise and submit again. Each cycle adds one to three weeks.
- Permit issuance. Once approved, the permit is issued and you can legally start construction.
Two things collapse this timeline in Enterprise. First, homebuilder-grade plan sets with full structural engineering and complete site plans almost always clear review in one cycle. Second, experienced builders know how to schedule the second visit contractually, so corrections are caught before submission. Our Room Addition Contractor in Enterprise team builds the second visit into the permit phase for exactly this reason: if a correction is required, the fix happens without a week of back-and-forth.
Do not let anyone tell you permitting is “just waiting.” It’s the phase where an unprepared plan loses weeks.
Phase 3: Site Prep and Utility Scheduling (Weeks 12-20)
Site prep is where a home addition in Enterprise visibly starts. Demolition, excavation, footing trenches, and grading happen in this window, usually compressed into 2 to 4 weeks for a standard addition. Because it overlaps with permit closeout, a well-run project has the site graded the week the permit is issued.
What most guides don’t tell you: utility connection scheduling is its own timeline. NV Energy’s scheduling for new service or relocated lines can take weeks, and the request has to be filed during permitting, not after framing. If your addition adds a kitchen, laundry, or a separate ADU meter, coordinate that early. If you don’t, the electrician finishes and the project sits idle waiting for a utility hook-up. That’s an avoidable two to four weeks.
A few Enterprise site realities to plan for:
- Wash and drainage. Trenching near existing drainage paths needs coordination with grading, or you’ll rip it out later.
- Access. Small lots and tight side yards may not allow a truck to reach the build area, which changes demolition and material delivery time.
- Soil. Southern Nevada soil can require special footings. A soil report may be needed, and it’s better to have it in hand before design finishes.
This is often where a contractor handoff gap bites. If the design firm, the engineer, and the builder aren’t in the same conversation during this window, the schedule slips. A written schedule given to you before work starts is the only way to know which week is which.
Phase 4: Construction (Weeks 16-30)

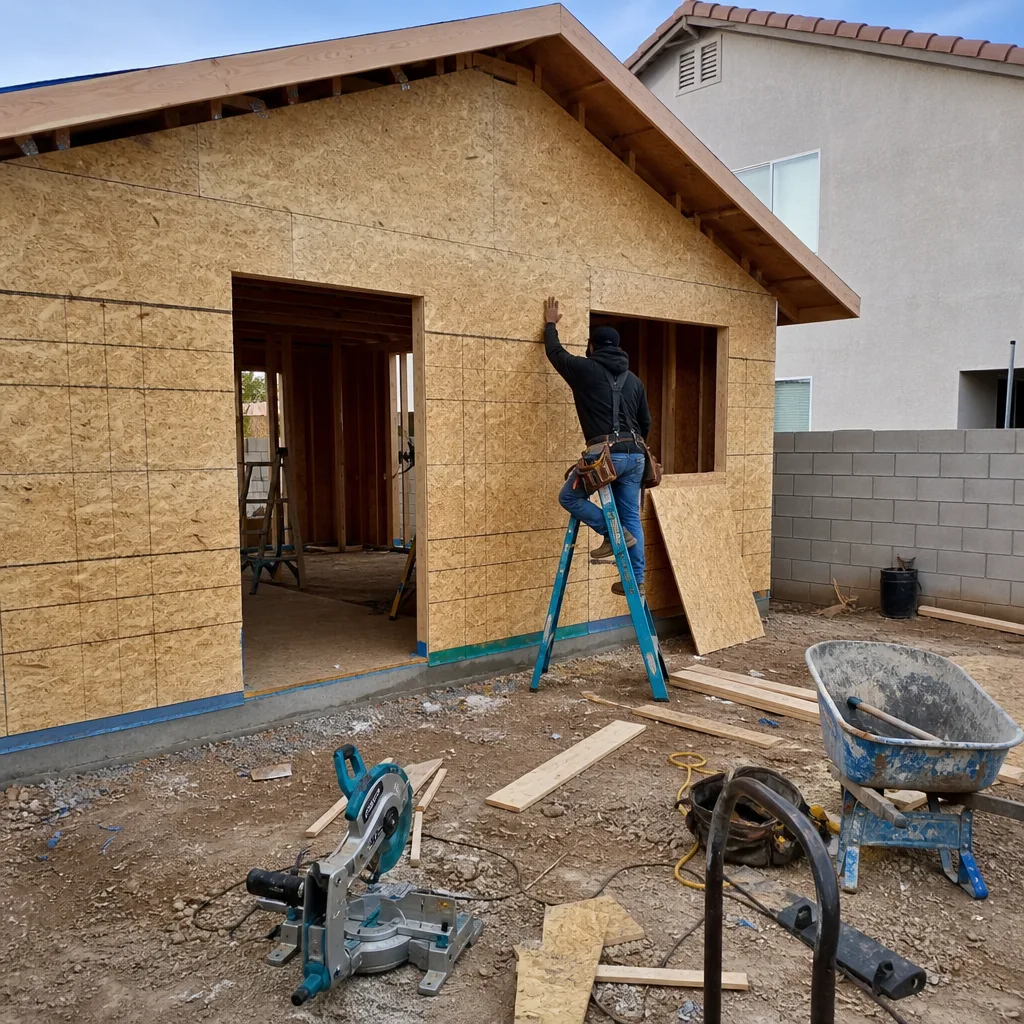
Actual construction is the shortest phase of a home addition, not the longest. For a 400 to 600 sq ft addition, here’s what most projects run on a stick-built schedule:
- Foundation and framing – 3 to 5 weeks. Footings, slab, framing, and roof tie-in.
- Rough-in – 2 to 3 weeks. Electrical, plumbing, and HVAC lines, plus inspection.
- Insulation and drywall – 2 weeks. Insulation, drywall, and finishing.
- Finishes – 2 to 4 weeks. Cabinets, flooring, paint, fixtures, and trim.
- Final inspection and punch list – 1 to 3 weeks. Corrections, county final, and walkthrough.
In Enterprise, construction runs year-round, which is a real advantage, but summer heat isn’t. Days over 105 degrees slow certain concrete and stucco pours because they have to cure in cooler hours. That’s a scheduling detail a local builder knows and a remote one doesn’t.
Every week of construction is also where the written price does its job. Our promise is a written price before any work starts, which means change orders never arrive mid-build for scope creep. The number doesn’t move because the framing took an extra week. If you’re building with us, that same promise is what the Benson ADU Builders Enterprise home page puts front and center.
How Prefab Compresses the Construction Phase
Prefab components can cut the construction phase of an addition by 40 to 60 percent compared to stick-built, without cutting corners. The reason is straightforward: the panels and modules are manufactured in a factory while site prep and permitting are still happening, so the two timelines run in parallel instead of in sequence.
We build with and source from names you can research independently. Abodu and Cover both produce complete prefab structures with engineering built into the package. Dvele builds high-performance panels that arrive ready to assemble. When you use prefab, the onsite construction phase shrinks from 8 to 14 weeks down to as little as 4 to 7 weeks for the same footprint, because the framing, insulation, and weather barrier are already done before delivery.
What prefab doesn’t do is skip the county. Prefab units still need permits in Enterprise, and they still need site prep. If a builder tells you prefab means no permitting, that builder is telling you they don’t know the local rules. On the ADU builders in Enterprise page, we lay out how prefab brands fit the local checklist. The same logic applies to an addition: prefab cuts site time, not the permitting phase.
Stick-Built vs. Prefab-Assisted: Timeline Comparison
Here’s a side-by-side for a 400 sq ft addition in Enterprise. Ranges assume a compliant plan set and no major corrections:
- Design: Stick-built 4-6 weeks / Prefab-assisted 3-5 weeks (panel options may shorten engineering)
- Permitting: Stick-built 6-12 weeks / Prefab-assisted 6-12 weeks (same area review)
- Site prep: Stick-built 2-4 weeks / Prefab-assisted 2-4 weeks
- Construction: Stick-built 8-14 weeks / Prefab-assisted 4-7 weeks
- Punch list: Stick-built 1-3 weeks / Prefab-assisted 1-2 weeks
- Total wall-clock: Stick-built 5-8 months / Prefab-assisted 4-6 months
The key line is construction, where prefab saves 40 to 60 percent of onsite weeks. The permitting line does not move, which is why a guide that only talks about “how fast we build” is telling you half the story. The full clock, design through punch list, is what you should budget.
Three Enterprise-Specific Delays to Plan Around
These come up repeatedly on additions in Enterprise, and each has a workaround.
1. HOA review in master-planned communities
If your home sits in a master-planned community in Enterprise, you’ll likely need HOA architectural review before the county even sees your plan. HOA review can run 3 to 6 weeks and sometimes requires additional renderings or a color board. Submit to the HOA and the county in parallel, not in sequence, or you’ll add a month to your schedule. Some builders skip this and the county permit gets issued while the HOA is still objecting to the roofline color.
2. Clark County permit backlog windows
Permit review times in Clark County shift with volume. Certain times of year see longer queues, so a plan submitted in one month may clear faster than one submitted in another. An experienced builder knows to time submissions and to keep corrections to a single pass. Assume 6 to 12 weeks, and be suspicious of anyone promising county approval in three.
3. Utility connection scheduling with NV Energy
New service or meter relocation requests to NV Energy take planning and can add weeks if filed late. File during permitting. Additions that need a separate meter for an ADU or a rental suite must have the request in early. A well-built schedule has this date written down before the first footing is poured.
There’s a fourth delay worth naming: change orders. Every design change after permit issuance restarts part of the county review. That’s one reason a written price and a locked plan before construction are not bureaucratic extras. They’re schedule protection. When you request our home addition contractor in Enterprise process, the change-order policy is part of the written quote, not a verbal aside.
Common Mistakes to Avoid
- Counting only construction weeks. A five-month project that only builds for twelve weeks still takes five months. Budget the full clock, not the demo-to-finish portion.
- Submitting to the county before the HOA. In Enterprise master-planned communities, run HOA and county review in parallel. Doing it in series quietly adds a month.
- Filing for utility service after framing. Request NV Energy scheduling during permitting. Otherwise your addition sits dark while an electrician waits.
- Accepting a verbal “about four months.” A spoken timeline has no accountability. Ask for the written project schedule before work starts, with phase dates you can compare against reality.
- Changing the design after permit issuance. Every change restarts part of the county review. Lock the plan before submission.
- Skipping the soil report on a flat lot. Southern Nevada’s flat terrain hides footing issues. Get the report before design finishes.
- Choosing a builder with no prefab options. Prefab can save 40 to 60 percent of onsite construction weeks. A builder who only offers stick-built is quietly costing you a month or more.
When to Call a Professional
Call a professional before anything else if your addition changes the footprint of your house, is more than a simple renovation, or touches the structure, electrical service, or gas line. Structural tie-ins to an existing home are not a homeowner project: the load path determines whether your existing foundation or roofline can take the addition, and getting that wrong is dangerous and expensive. If your plans include a new meter, a separate dwelling unit, or work in a master-planned community with HOA review, those are additional reasons to bring in a builder early. Our technicians have up to 20 years of experience, they arrive background-checked and uniformed, and our team will walk your project through design, permitting, and construction with a written price before work starts. Benson ADU Builders Enterprise offers free estimates in Enterprise. Call (844) 980-0541 to get on the schedule and get your timeline in writing.
Frequently Asked Questions
A home addition in Enterprise, NV typically takes 5 to 8 months from contract to final walkthrough for stick-built construction, or 4 to 6 months when prefab components are used. Only 8 to 14 weeks of that is actual construction. Call (844) 980-0541 for a free estimate and a written schedule based on your specific project.
Clark County permits for a home addition usually take 6 to 12 weeks to review because of volume and the correction cycle: a plan set with missing calculations or setback issues gets returned, which restarts part of the review. A complete plan with full engineering submitted with the site plan clears in one cycle. A written schedule shows you which week each step lands in. Call (844) 980-0541 for a free estimate.
Yes. Prefab and modular components can cut onsite construction by 40 to 60 percent compared to stick-built because the panels and modules are built in a factory while permitting and site prep happen. For a 400 sq ft addition, that’s roughly 4 to 7 onsite weeks instead of 8 to 14. The permitting phase is unchanged either way, so the total savings typically run one to two months. Call (844) 980-0541 for a free estimate.
A written project schedule gives you dates to compare against progress, and gives the builder accountability if a phase runs over. A verbal “about four months” cannot be checked and has no remedy when it slips. Before work starts, every homeowner should get the price and the schedule in writing. Call (844) 980-0541 for a free estimate.
Submit to both at the same time. In Enterprise’s master-planned communities, HOA architectural review can run 3 to 6 weeks, and running it in series with county review adds that time on top instead of overlapping it. If a builder doesn’t mention HOA review at all, ask why. Call (844) 980-0541 for a free estimate.
Home additions in Enterprise typically run $200 to $400 per square foot for stick-built construction, depending on scope and finishes, so a 400 sq ft addition usually lands in the $80,000 to $160,000 range before site-specific conditions. Prefab-assisted additions often come in lower on the construction line because site labor is reduced. Call (844) 980-0541 for a free estimate with a written line-item price.
The Bottom Line
A home addition in Enterprise is a five-phase project, and only the last two phases happen on your lot. Design, permitting, and utility scheduling dominate the clock, which is why a “four-month project” is often a six-month reality before the crew shows up. Prefab components can shave 40 to 60 percent off onsite construction, and a written schedule handed to you before work starts is the only format that gives you something to hold a builder accountable to. Our technicians have up to 20 years of experience, every project carries our written guarantee, and our team will meet you with a written price and a written schedule before any work begins.
Ready to price your addition and see the full timeline in writing? Call Benson ADU Builders Enterprise at (844) 980-0541 for a free estimate. Every project starts with a call and a written price before any work begins.
Written by the team at Benson ADU Builders Enterprise.


