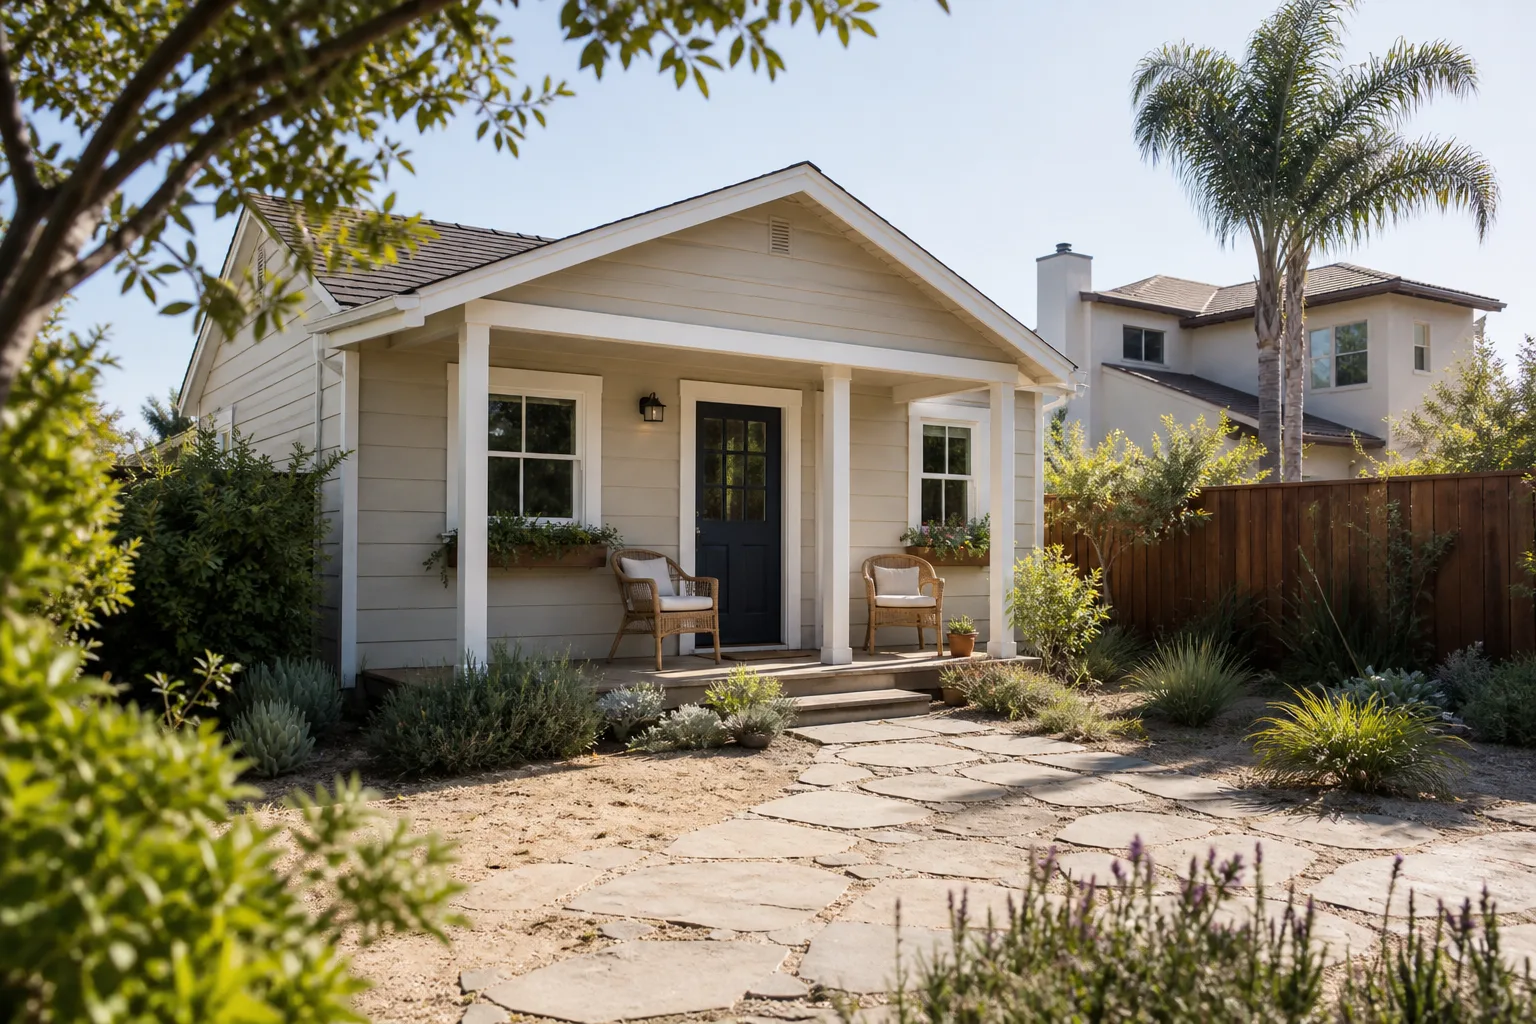
A free site visit, a check of what your lot allows and a written, line-item price.
Get your free estimateTrusted Home Addition Contractor for Enterprise Homeowners
Most homeowners in Enterprise don’t get a straight price until the framing is already up – by then the “estimate” has grown a wing. We built Benson ADU Builders to kill that pattern. You’ll get a written price before any work starts, a 365-Day Done Right Promise stamped on the project, and technicians who arrive background-checked and in uniform, with up to 20 years of experience on additions built across the Las Vegas Valley. Our team answers the phone around the clock, so a question about setbacks near the Mountain’s Edge edge of Enterprise doesn’t wait until Monday. Call (844) 980-0541, and you’ll talk to a live person who can walk you through what a permit-ready addition actually looks like in this climate.
Sunroom Addition

A Sunroom Addition gives you a light-filled room that sits between indoors and out – typically framed onto an existing wall with a roof tie-in, glazed walls, and its own HVAC run so it works in July, not just March. In Enterprise, where summer highs push past 105°F for weeks, a glass box without a dedicated mini-split becomes a sauna, so we spec shade-rated glazing and a separate cooling zone from the first drawing. Benson ADU Builders spends the planning phase on solar orientation – a south-facing sunroom off a Whitney Ranch patio needs different glass than a north-facing one off a home near Silverado Ranch. We carry Mighty Buildings and Plant Prefab options where a prefabricated panel system shortens the framing schedule. Plan on $45,000 to $85,000 for a finished 200-square-foot sunroom, with inspection-ready drawings and a written price before any work starts.
Glazing and Shade Packages
Enterprise’s sun angle means a low-e coating and a spec’d overhang do more for comfort than thicker walls. We price the glazing package as a line item, so you see exactly what upgrades cost. No surprise change order later.
Roof Tie-In and Inspection
Where a sunroom meets the original roofline is where amateur builds leak. We plan the flashing and valley detail up front, then pull the permit and hold the inspection before the finish goes in. Our technicians have handled this junction for years, and it’s the first place we check on any covered call.
Second Story Addition Contractor
A Second Story Addition Contractor builds a full level on top of your existing footprint – the option Enterprise homeowners reach for when they love their lot and street but need the square footage. The real work starts with structural verification: we check the foundation and existing framing against the added load before we ever promise a second floor, because popping the top on an under-built home is how budgets collapse. Benson ADU Builders handles the engineering, the drawings, and the permit as one package, and every quote is a written price before any work starts. A finished 700-square-foot second story in Enterprise runs roughly $210,000 to $340,000, with the swing driven by foundation upgrades and stair placement. The 365-Day Done Right Promise covers the finished work, and if a covered repair fails within the year, we send someone back at no cost.
Structural Feasibility First
We start every second-story conversation with a walkthrough of the existing home and an engineer’s read on the slab and framing. That check runs before you commit a dollar to design. It’s the piece most homeowners skip with other builders, and it’s the one that protects the budget.
Living Through Construction
A second story means weeks of crews above your ceiling. We sequence the work so the upper frame goes in fast, then we bring utilities up before the roof closes. You’ll know the plan and the arrival times in advance, so you can plan around the noise.
Garage Addition Contractors

Garage Addition Contractors add bays, extend a single-car garage, or convert an attached garage into living space with a new build-out to replace the parking. In Enterprise, plenty of homes near the 215 beltway have a two-car garage and a need for three, and the answer is often an extension rather than a whole new structure. Benson ADU Builders lays a fresh slab, ties the new bay into the existing roofline, and runs the door and opener with the same permit package. Costs run $28,000 to $65,000 for a single-bay extension; a full garage conversion with kitchenette plumbing sits higher. Boxabl and Tuff Shed options suit detached shops and storage garages where a site-built extension doesn’t fit the setback. Written price, inspection passed, done.
Detached Versus Attached
Setback and lot coverage decide whether the new bay can attach to the house or has to stand apart. We check those limits before we quote. That single step saves homeowners from buying a design they can’t permit.
Driveway and Door Specs
The door width and driveway apron need to match how you actually park. We spec a door rating that holds up to desert heat and a slab that slopes away from the house. Small details, but they’re the ones you live with.
Bathroom Addition Contractor
A Bathroom Addition Contractor adds a full or half bath where the plumbing can reach it – the classic fix for a house with one bathroom and a growing family. In Enterprise, the cost is mostly about distance from the existing stack: a bath added beside a shared wet wall is a fraction of the job of one pushed to the far corner of the house. Benson ADU Builders maps the drain slope and venting before framing, then handles the tile, fixtures, and the final plumbing inspection under one written price. Expect $32,000 to $70,000 for a full bath in Enterprise, with a half bath closer to $22,000 to $38,000. We pull the permits and pass inspection, and the 365-Day Done Right Promise covers the finished wet work.
Plumbing Route Planning
Every extra foot of drain run adds slope and cost. We plan the fixtures around the existing stack to keep the run short. That plan is why our written price holds.
Tile, Ventilation, and Finish
A bath in this climate needs a real exhaust fan and moisture-rated finishes that don’t peel. We spec both by name in the quote. You see the materials line by line before any work starts.
Bedroom Addition Contractor
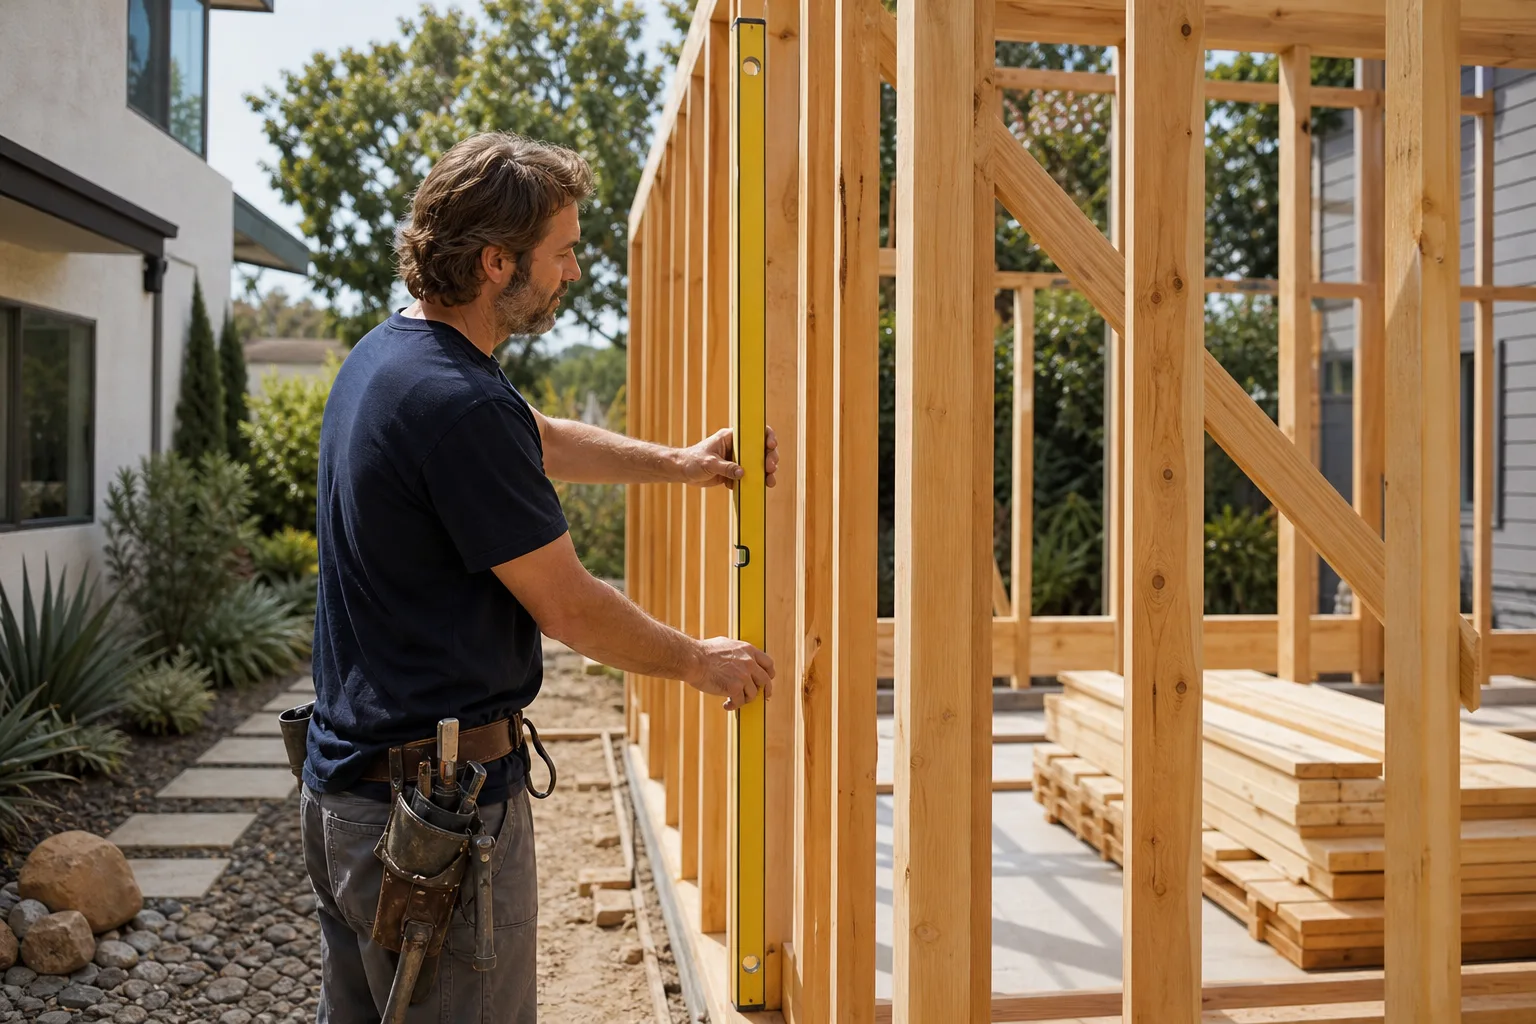
A Bedroom Addition Contractor adds a sleeping room – and often a closet and egress window to make it count as a bedroom on paper. Enterprise homeowners usually come to this when family moves in or they want a guest room that isn’t the office couch. Benson ADU Builders designs the room to egress and closet standards from the start, so the addition counts on the appraisal instead of reading as a spare den. A 200-square-foot bedroom addition in Enterprise lands around $55,000 to $105,000, depending on whether it shares a wall and how far the HVAC run has to travel. Prefab panel options from Plant Prefab can shorten the frame schedule. Every project carries the written guarantee and a 365-Day Done Right Promise.
Egress Windows and Closets
A room without a compliant egress window isn’t legally a bedroom. We plan both window and closet into the drawing. That’s how the addition adds real value rather than square footage that appraisers ignore.
HVAC Integration
A new bedroom needs airflow that matches the rest of the house. We extend the duct run or add a dedicated head, sized to the room. You’ll know the cooling plan before framing starts.
Brands We Service
We build with prefab systems from Mighty Buildings and Plant Prefab, and we know where each one shines. Mighty Buildings’ panelized approach fits additions where the frame needs to go up fast and the finish has to match an existing roofline; we plan the connection details because that’s where prefab and site-built homes meet. Plant Prefab gives us a controllable build for bedrooms and sunrooms where weather and schedule both matter. For detached structures, Boxabl and Tuff Shed give Enterprise homeowners a shop or storage option that clears setback review. We source materials we can stand behind, and James Hardie cladding keeps the added space matching the original house instead of reading as an obvious bolt-on.
Every brand we work with gets checked against your lot, your budget, and the way you plan to use the room. The point of offering options is that you get to research the names independently – Abodu, Cover, Dvele, Mighty Buildings, Boxabl, Plant Prefab, Tuff Shed – and pick what fits. Whether you have Mighty Buildings in mind or any other make, we can help you sort the practical pieces before you spend.
Signs You Need a Pro Right Now
- You’ve outgrown the house and the lot still fits you. If the only reason to move is square footage, an addition usually costs less than a new mortgage at current rates. We’ll walk the numbers with you.
- A wall or ceiling shows a new crack. Cracks that appear and widen over weeks can signal a structural issue. Get it looked at before you plan anything on top of it.
- Your family count just changed. A new baby, a parent moving in, an adult kid back home – every one of these adds a bedroom problem fast. A bedroom or bath addition solves it without a move.
- You need a home office that isn’t a hallway. Remote work in Enterprise has pushed a lot of homeowners toward sunrooms and finished additions. A dedicated room pays for itself in focus and resale.
- Contractors keep ghosting you after the walkthrough. A verbal estimate that never gets written down is the first sign the price will move. Get a written price before any work starts, from whoever you hire.
Our Process, Step by Step
- 1
Phone consult and site visit. You call (844) 980-0541, a live person answers, and we schedule a walkthrough. We look at the lot, the existing structure, and how you want to use the new space.
- 2
Feasibility and permit review. We check setbacks, lot coverage, and structural capacity against what you want to build. If a second story doesn’t work on the slab, you’ll hear that before design money gets spent.
- 3
Written price and drawings. You get a line-item quote with the price locked before any work starts. Every material and allowance is named, so you’re not guessing at the finish.
- 4
Build and inspection. Background-checked, uniformed technicians arrive on the confirmed schedule. We pull the permits and hold each inspection before moving to the next phase – framing, rough-in, mechanical, then finish.
- 5
Final walkthrough and handoff. We send photos of the finished work, a digital invoice payable by link, and the written guarantee. The 365-Day Done Right Promise covers the year after, with a free second visit if any covered repair fails.
How Much Does Home Addition Contractor Cost in Enterprise?
Prices in Enterprise depend on the type of addition and how much of the existing structure you’re tying into. A typical bedroom addition in Enterprise runs $55,000 to $105,000 depending on size and whether it shares a wall. A full bathroom addition runs $32,000 to $70,000, and a sunroom sits around $45,000 to $85,000 once the glazing and cooling are in. A single garage bay extension runs $28,000 to $65,000. Second-story work is the biggest line: $210,000 to $340,000 for a finished level, because foundation reinforcement and stair placement drive the number more than anything else. Several things move the price up or down: whether the new space can share plumbing, how far the HVAC run travels, and whether the slab and framing already carry the load. To avoid overpaying, get every quote in writing with materials named, and compare scope, not just the bottom line. A cheap verbal number that grows after demo is more expensive than a written price that holds.
Every free estimate includes the site visit, the feasibility check, and a written line-item price. We pull the permits and hold the inspections as part of the job, so there’s no separate permit fee surprise at the end. Call (844) 980-0541 for an exact quote – estimates are free.
Our Service Area Near Enterprise
We work throughout Enterprise and the surrounding valley, including Spring Valley, Paradise, Summerlin, Winchester, Henderson, Whitney, Sunrise Manor, Las Vegas, North Las Vegas, Boulder City, and Sandy Valley. Drive times vary with the beltway, and we confirm an arrival window in writing before any tech heads out. If you’re in one of the farther pockets like Sandy Valley, we’ll tell you the realistic window up front rather than promise a number we can’t keep. Start with our home page to see how the whole process works, or jump straight to Home Addition Contractor in Spring Valley if that’s closer to you.
Serving Enterprise, NV – Our Local Coverage Area
We serve Enterprise and nearby communities. Use the map below to see the area we cover. If you’re nearby, we can almost certainly help.
Frequently Asked Questions About Home Addition Contractor in Enterprise
A home addition contractor plans and builds new square footage attached to your existing house – a bedroom, bath, sunroom, garage extension, or full second story. The job covers design, engineering, permits, framing, mechanical work, and finish under one written price. In Enterprise, that also means accounting for desert heat and slab conditions so the new space cools and holds up. Call (844) 980-0541 and we’ll explain how the pieces fit your house.
A single-room addition typically takes a few months from signed drawings to final walkthrough, and a second story runs longer because of structural work and the two phases of inspection. Permit review timing depends on the jurisdiction, so we build that into the schedule rather than guess. You’ll get a written timeline before any work starts. Call for a realistic window on your project.
Bedroom additions run $55,000 to $105,000, bathroom additions $32,000 to $70,000, sunrooms $45,000 to $85,000, garage bay extensions $28,000 to $65,000, and second stories $210,000 to $340,000. The range depends on structural upgrades, plumbing distance, and HVAC routing. Call (844) 980-0541 for an exact quote – estimates are free.
Yes. We build with Plant Prefab and Mighty Buildings panel systems, and we plan the connection details where they meet your existing roofline and walls. Prefab can shorten the frame schedule on a sunroom or bedroom addition. Whether you want prefab or site-built, we’ll price both so you can compare.
Additions are planned construction, so there’s no such thing as a same-day build – anyone who promises that isn’t telling you the truth. What we do offer is a live person on the phone around the clock, so a structural concern or a question about a wall you’re worried about gets answered fast. Call any time and we’ll tell you what to do next.
Every project carries a written guarantee and the 365-Day Done Right Promise: if the work isn’t right within a full year, we make it right. If any covered repair fails, we send someone back at no cost. That’s in writing on the project, not verbal.
Clear access to the build area, move anything fragile away from shared walls, and plan for a few weeks of noise and driveway traffic. We’ll give you a written schedule and confirm arrival windows so you can plan around the crews. Have your property line and any HOA rules handy before the site visit – it speeds the feasibility check.
Schedule Your Home Addition Contractor Service in Enterprise Today
Whether you’re adding a bedroom for family, a sunroom you’ll actually use in July, or a second story that doubles your footprint, you deserve a written price before any work starts. Call (844) 980-0541, and a live person answers any hour, any day. We’ll schedule your free, no-obligation estimate, check feasibility on your lot, and put the plan and the price in writing. See our Home Addition Contractor in Paradise page for that side of the valley, or reach out and we’ll point you to the right next step.
Written by the team at Benson ADU Builders.