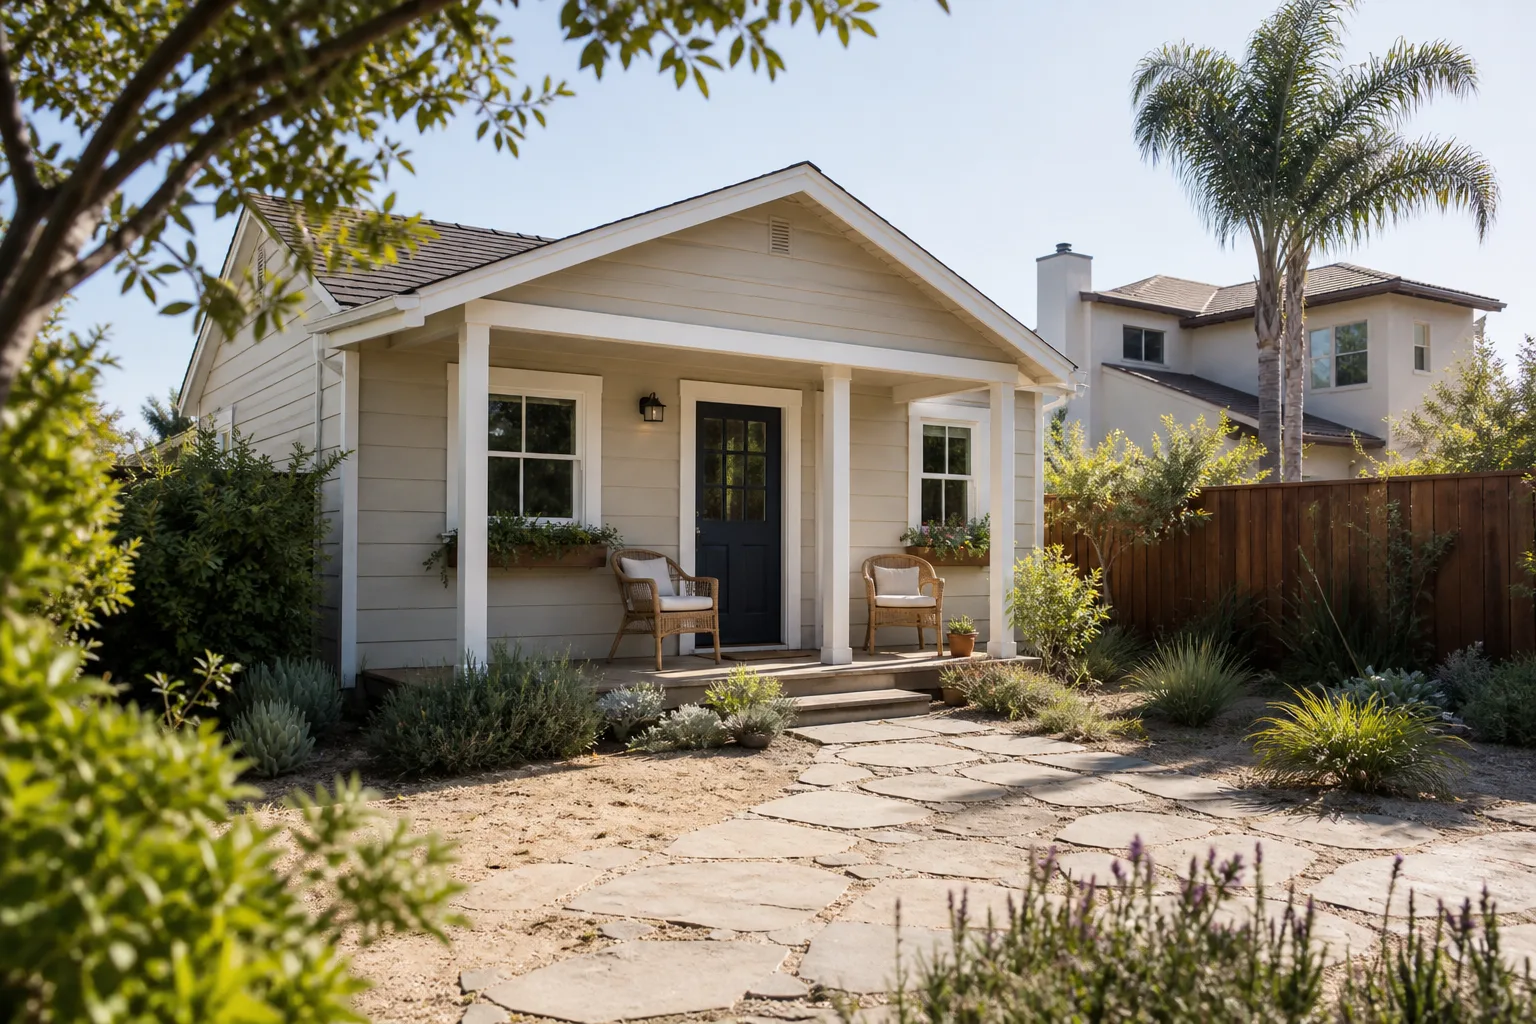
A free site visit, a check of what your lot allows and a written, line-item price.
Get your free estimateFast, Reliable Home Addition Contractor Across Spring Valley
Building on a Spring Valley lot is a different job than building inside the city limits, and the paperwork is where most owners get surprised. The 89113 ZIP sits in unincorporated Clark County, so additions and detached units are reviewed under county accessory dwelling unit rules, not City of Las Vegas code, and that single fact reshapes setbacks, parking, and what your plans need to show. We work Spring Valley every week, from the walled subdivisions off Durango Drive to the larger open parcels deeper in the southwest valley, and we scope the county review and HOA design review before we quote a number. Call (844) 980-0541 and we’ll walk your lot, explain the county rules that apply to it, and put a written price in front of you before anything starts.
Why Benson ADU Builders Enterprise Is Spring Valley’s Preferred Home Addition Contractor Company

Spring Valley homeowners come to us after a verbal estimate turned into a completely different number, and that’s the problem our process is built around. Every project here runs under The Relay Visibility Guarantee: a written price before work starts, arrival windows you can actually plan around, and a 365-Day Done Right Promise stamped on the work. Our technicians have up to 20 years of experience, they’re background-checked and uniformed, and a live person answers the phone around the clock instead of a voicemail loop.
What makes us useful in Spring Valley specifically is jurisdictional fluency. We know which lots in 89113 answer to Clark County and which adjacent pockets fall under city code, we know that a backyard block wall plus HOA design review is the second gate a detached unit has to clear, and we plan grading and equipment access before footing layout rather than after. That local knowledge is the difference between a plan that sails through county review and one that gets reshaped three weeks in.
Bedroom Addition Contractor in Spring Valley
A Bedroom Addition Contractor in Spring Valley usually walks into the same problem: the house was designed for a smaller household than the one living in it now, and the rear yard is already hemmed by a block wall. A typical bedroom addition in Spring Valley runs $180 to $320 per square foot for site-built construction, so a 300-square-foot suite lands around $54,000 to $96,000 depending on how much plumbing moves and whether the roofline has to be reworked to match. Most owners here are housing an aging parent, adding a guest suite, or carving out a dedicated home office that isn’t the dining table.
Matching the Existing Stucco and Tile Roof
Spring Valley’s 1990s and 2000s housing stock is stucco-on-frame with tile roofs, and a bedroom addition has to tie into both without a visible seam. We match stucco texture and color, then tie the tile courses into the existing pitch so the roofline reads as original from the street, which matters for HOA review.
Cooling Load for a Southwest-Facing Room
Summer highs in Spring Valley push past 105°F, and a west- or south-facing bedroom picks up heat all afternoon. We size the addition’s cooling separately from the main house’s original HVAC assumptions instead of tapping into a system that was never designed for the extra square footage.
Sunroom Addition in Spring Valley

A Sunroom Addition in Spring Valley is the addition most likely to get ruined by the local climate if it’s built like a mild-weather project. A typical sunroom addition in Spring Valley runs $120 to $260 per square foot, with glass-heavy builds at the top of that band and framed, insulated builds with fewer windows toward the bottom. Homeowners here add one to claim the covered patio they never use, to create a bright workspace, or to get a year-round sitting room off the master without a full second-story build.
Glass, Shade, and Roof Reflectivity
A glass box in full desert sun becomes unusable by 2 p.m. unless it’s planned for. We specify low-e glazing, cool-rated roofing, and real shading on the west and south exposures so the room stays livable in July instead of turning into a greenhouse.
Where a Sunroom Fits Under County Rules
Some sunroom designs are permitted as enclosed patio structures and others count as conditioned square footage under Clark County’s review, and the difference changes the plan set you submit. We confirm which path applies to your lot before drawing.
Trusted Brands We Service in Spring Valley
For detached units and additions where a prefab approach saves time, we build with brands you can research on your own: Boxabl and Plant Prefab for factory-built modules, Tuff Shed for detached utility and shop structures, and James Hardie cladding when you want fiber cement that handles desert sun without the repaint cycle. We don’t stock parts or hold inventory; what we bring is the ability to source through these manufacturers and sequence the site work around their delivery windows. That keeps turnaround tight and gives you verified product specs instead of a contractor’s word.
Common Home Addition Contractor Problems We See in Spring Valley Homes
- Scoping off City of Las Vegas setbacks instead of Clark County’s. Owners in unincorporated 89113 assume Vegas rules apply, the plan gets drawn to the wrong setback and parking counts, and county review sends it back late in the process.
- HOA design review discovered after footing layout. Block walls and CC&Rs limit size, height, and how visible a detached unit can be from the street, and finding that out mid-build forces a redesign nobody budgeted for.
- Open lots treated like subdivision yards. Skipping grading, drainage away from the house, and equipment-access planning on a larger parcel turns into monsoon pooling and long material hauls once the build is underway.
- Carrying over the main house’s HVAC assumptions. A southwest-facing addition in this heat needs its own cooling load and roof reflectivity ratings, not a tie-in to a system sized for the original footprint.
Pricing for Home Addition Contractor in Spring Valley, NV
Here’s what the numbers actually look like in this market. A room or bedroom addition in Spring Valley runs $180 to $320 per square foot. Bump-out additions, where you’re pushing out one wall for a small footprint, run $22,000 to $55,000 because structural rework drives the cost more than square footage. Second-story additions run $280 to $450 per square foot once structural reinforcement and stair work are counted. Sunrooms land at $120 to $260 per square foot. Detached ADUs on the larger open parcels carry extra for grading, drainage, and long material hauls that a walled subdivision yard never absorbs. Every quote is written and line-item, and the estimate is free. Call (844) 980-0541 to schedule it.
We Also Serve Cities Near Spring Valley
We take on room, sunroom, and detached unit work in the communities surrounding ours, and the rules shift as you cross from unincorporated Clark County into incorporated pockets, which is exactly the kind of thing we check before quoting. If you’re just over the line in Summerlin, Enterprise, Paradise, or Winchester, our Home Addition Contractor team handles those projects too, and we’ll confirm which jurisdiction reviews your plans on the first call.
Serving Spring Valley, NV – Our Local Coverage Area
We serve Spring Valley and nearby communities. Use the map below to see the area we cover. If you’re nearby, we can almost certainly help.
FAQs About Home Addition Contractor in Spring Valley
Clark County permits it. The 89113 ZIP is unincorporated, so a home addition or detached ADU there is reviewed under Clark County’s accessory dwelling unit rules and Nevada’s state preemption on local ADU bans, not City of Las Vegas code, which governs the adjacent incorporated pockets. Scoping setbacks and parking off Vegas rules is the most common reason plans get reshaped late at county review. Call (844) 980-0541 and we’ll confirm which jurisdiction applies to your address before anything is drawn.
Yes, and it’s the second gate a detached unit has to clear. County approval doesn’t override CC&Rs, and many Spring Valley subdivisions carry HOA design-review requirements that limit size, height, and visibility from the street. That review has to happen before footing layout, not after. Call (844) 980-0541 and we’ll help you find the design-review limits on your lot.
It adds line items a walled subdivision yard never sees. On an open lot the project typically starts with a grading and drainage question, since the site has to shed monsoon downpours away from the main house and the new slab, and a unit set far from the street means long material hauls and equipment access planning. Those site costs get scoped and quoted before work starts. Call (844) 980-0541 for a written estimate.
Shading, roof reflectivity, and cooling-load sizing are the three that decide whether the room is usable in July. Spring Valley summers regularly top 105°F, and a west- or south-facing addition that carries over the main house’s original HVAC assumptions will run hot no matter how good the insulation is. We size cooling for the addition as its own zone. Call (844) 980-0541 to talk through your exposure.
Sometimes, but it needs an engineering check first. Many Spring Valley patios were poured as flatwork, not as a foundation rated for a structure, and the slab has to be evaluated for thickness, reinforcement, and how it was graded against water before anyone builds on it. If it doesn’t pass, new footings get poured alongside it. Call (844) 980-0541 and we’ll assess the slab as part of your free estimate.
Adding on in Spring Valley means getting the jurisdiction right, the HOA limits checked early, and the site work priced honestly before a shovel turns. If you’re planning a bedroom suite, a sunroom, or a detached unit on one of these southwest valley lots, call (844) 980-0541 for a free estimate and a written price before any work starts, backed by our 365-Day Done Right Promise.
Written by the team at Benson ADU Builders Enterprise.