

Last updated November 18, 2026
DIY vs Professional Home Addition Contractor: What’s Safe to Do Yourself
Nevada’s owner-builder permit exemption sounds like a money-saver. Pull your own permit, skip the general contractor’s markup, and pocket thousands. Here’s what the DIY channels leave out: most homeowner’s insurance policies contain provisions that reduce or void coverage during and after owner-built structural work, and the disclosure you’ll owe a future buyer can undercut your sale price. Home additions have a lower DIY ceiling than ADUs because every task touches your existing home’s structure. This guide maps that ceiling task by task, from demolition you can safely handle to electrical work you can’t legally touch in Nevada. By the end you’ll know exactly what’s realistic in Enterprise and what protects your equity.
Quick Answer
Demolition, debris hauling, painting, and interior trim are realistic DIY tasks on a home addition in Nevada. Framing is sometimes possible under a general contractor’s supervision. Electrical rough-in and plumbing must be done by licensed trades. The structural tie-in, permit paperwork, and insurance implications are where DIY gets expensive fast – and where a professional contractor earns their fee. If you’re weighing a prefab or panelized addition, the same rule applies: the panels arrive engineered, but the connection to your existing house still requires a licensed professional.
Table of Contents
- What Nevada’s Owner-Builder Law Actually Means for Additions
- Insurance and Mortgage: Check Before You Pull a Permit
- Task-by-Task DIY Viability on a Home Addition
- The Economics of Partial DIY: What You Save vs. What It Costs
- How Prefab Panel Systems Change the DIY Equation
- Why Enterprise Additions Have Their Own Rules
- Permits, Inspections, and the Paper Trail You’ll Need
What Nevada’s Owner-Builder Law Actually Means for Additions
Nevada allows a homeowner to act as their own general contractor on a residence they’ll occupy. That’s the owner-builder exemption, and it’s real: you can pull permits under your own name without holding a contractor’s license. What the exemption doesn’t do is shield you from the consequences. When you build as an owner-builder, you assume the role, the liability, and the documentation burden a licensed contractor would normally carry.
For an addition specifically, that means a few things most homeowners don’t learn until it’s too late:
- The disclosure requirement. Nevada requires owner-builders to disclose their status when selling the property within a specific window after construction. That disclosure follows the home into the listing and every buyer’s inspection report.
- Negotiating position at resale. A buyer’s agent will ask who built the addition. “The homeowner” and “a licensed contractor” are not equivalent answers in a lender’s eyes. Buyers discount for uncertainty, and appraisers can flag owner-built work that lacks the paper trail of a permitted, inspected job.
- Warranty exposure. If a framing defect surfaces two years later, there’s no contractor’s warranty to call. You are the warranty.
- Supervision gap. Licensed trades still have to do their own work, but someone has to sequence them, inspect their rough-in before drywall, and hold the schedule. As owner-builder, that’s you.
In our experience working additions across Enterprise and the surrounding valley, the homeowners who run into trouble aren’t the ones who did demolition themselves. They’re the ones who underestimated the coordination and documentation load that comes with the owner-builder role. If you’re considering this path on a full home addition, our home addition contractor in Enterprise team can walk you through what your specific project would require.
Insurance and Mortgage: Check Before You Pull a Permit
This is the part DIY videos skip, and it’s the part that can cost more than any contractor markup. Before you file a single permit application as an owner-builder, call your homeowner’s insurance carrier and ask three questions directly:
- “Does my policy exclude or reduce coverage for owner-built structural work?” Many standard policies contain language about unpermitted or owner-performed structural modifications. Get the answer in writing, not over the phone.
- “What documentation do you need during construction?” Some carriers want inspection sign-offs at each phase. If you don’t produce them, you may discover a gap at claim time.
- “Will adding square footage change my coverage or require a policy update mid-build?” A 400-square-foot addition changes your replacement cost calculation. That conversation needs to happen before framing, not after.
If you’re funding the addition with a HELOC or a renovation loan, the lender conversation matters just as much. Ask whether your lender requires a licensed general contractor for the draw schedule. Many do, and many will not release funds for owner-built work without additional inspections or a written scope from a licensed professional. Finding this out after demolition has started is a schedule disaster.
Here’s the practical takeaway: the cost of a professional home addition contractor isn’t just labor and markup. It’s insurance continuity, lender compliance, and a paper trail that protects your refinance and your resale. That’s a real number, and it belongs in your comparison.
Task-by-Task DIY Viability on a Home Addition
Every task on an addition falls somewhere between “go ahead” and “legally off-limits in Nevada.” Here’s the honest breakdown we give homeowners who ask.
Demolition and debris haul: DIY-friendly
If your addition requires removing a wall, a deck, or old concrete, demolition is one of the safest places to save money. It’s labor-heavy, skill-light, and satisfying. Rent a dumpster, buy the right PPE, and be careful around load-bearing walls – never remove one without an engineer’s sign-off. In Enterprise, summer heat makes this a morning job; by 11 a.m. in July you’ll want the work done.
Framing assistance under a GC: sometimes
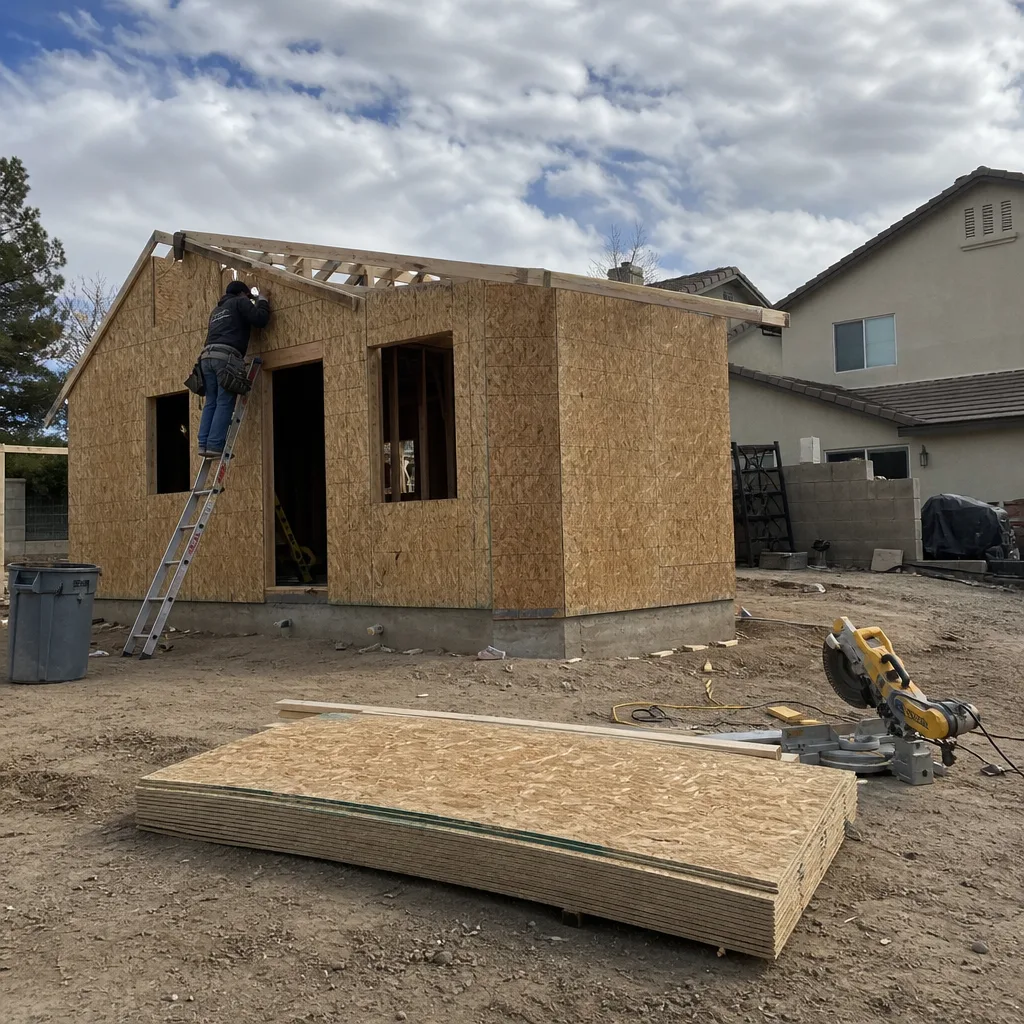
Many licensed contractors will let a motivated homeowner assist on framing under supervision. You save on labor hours, learn the structure of your own home, and stay inside the permit and inspection process. What you should never do is frame independently on an addition tied into an existing load path. The connection to your current structure is where framing errors turn into cracked drywall, sticking doors, and expensive callbacks.
Electrical rough-in: licensed only in Nevada
Electrical work requires a licensed electrician in Nevada, full stop. This isn’t a gray area. Beyond the legal requirement, electrical mistakes cause fires, and an unpermitted panel change can void your coverage. The good news: you can save money by handling the low-voltage planning, marking outlet locations, and being on-site to answer questions so the electrician’s time isn’t wasted.
Plumbing: licensed only in Nevada
Same rule. Plumbing rough-in, drain lines, and water supply work require a licensed plumber. A slow leak inside a new wall can run for months before you notice. Let the plumber own the pressure test and the inspection sign-off.
Finish work: paint, trim, tile: DIY-friendly
This is where DIY genuinely pays. Paint, baseboard, door casings, shelving, and simple tile work are all within reach for a careful homeowner with patience. You’ll save real money here, and if you’re slow, you’re only slowing yourself down – not the licensed trades waiting behind you.
If you’re adding a smaller footprint than a full addition, like a studio or guest suite, the calculus shifts a bit, and a room addition contractor in Enterprise can help you scope the project so your DIY hours land on the right tasks.
The Economics of Partial DIY: What You Save vs. What It Costs
Partial DIY sounds like the best of both worlds. In practice, the savings depend entirely on which tasks you take and how well you hit your windows. Here’s the math homeowners rarely run before they start:
- Painting and trim: Typically $3,000-$7,000 in labor on a mid-size addition. A realistic DIY timeline is 2-4 weekends if you’re organized. The savings are clean and the schedule risk is low because finish work happens at the end.
- Demolition: $1,500-$4,000 in labor plus hauling. High savings, but only if you finish on time. Every day of demo overrun delays the framer, the electrician, and the plumber behind you.
- Framing assistance: Savings are real but negotiated case by case, usually $2,000-$6,000 depending on scope.
- The schedule cost of a DIY overrun: When your DIY task delays a licensed sub, you eat the rescheduling fee and often the sub’s next available slot. In our experience, a two-week DIY delay on a critical-path task can push the whole project back by a month because trades book in advance.
The rule we give homeowners: DIY the tasks at the end of the schedule (paint, trim, finish), not the tasks that gate other trades. If you want the savings but not the schedule risk, structure your contract so your DIY scope is written into the plan and priced around it. That’s exactly the kind of thing a written scope protects you on, and it’s worth asking any contractor you talk to whether they’ll document your DIY scope in writing before work begins.
How Prefab Panel Systems Change the DIY Equation
Prefab and panelized additions – the same systems made by brands like Cover, Dvele, and Mighty Buildings – genuinely change what’s realistic on the labor side. The walls, roof, and sometimes the mechanicals arrive fabricated in a factory and set in place on site. That’s fewer on-site trade hours, less framing, and less weather exposure during build.
What prefab doesn’t do is remove the professional requirements:
- Engineering tie-in stays professional. The panels bolt to your existing structure at specific load points. An engineer and a licensed contractor sign off on that connection. There’s no DIY version.
- Foundation, utility connections, and inspections stay permit-driven. Panelized systems don’t skip the site-work, and in Enterprise that site-work runs against local soils and inspection schedules that a factory can’t plan for you.
- Brand selection is a real advantage. Choosing Dvele or Cover means you can research the product independently and compare spec sheets. That transparency is worth a lot when you’re making a five-figure decision.
Prefab narrows the DIY window in one direction (less literal on-site building) and widens it in another (the finish work belongs even more clearly to you). If you want a deeper look at how panel-based construction changes the decision tree, our ADU builders in Enterprise work through this same tradeoff on a smaller scale every week.
Why Enterprise Additions Have Their Own Rules
Enterprise is a genuinely different build market than the rest of the valley, and it shapes what DIY means here. Three specifics that matter:
- Heat and scheduling. Summer afternoons in Enterprise regularly top 105 degrees. Concrete pours, roof work, and framing move to early morning, which compresses the trades’ available windows. If you’re DIYing any task on the critical path, be prepared to work the same hours the pros do or lose days.
- Soil and slab. Portions of Enterprise sit on expansive clay soils that move with moisture. Additions here typically need engineered foundation plans, and that’s not a DIY call. Your slab details are the thing an inspector will look at hardest.
- Resale positioning. Enterprise is a mostly owner-occupied market where buyers expect documented, permitted additions. An owner-built addition without inspection records can cost you negotiating leverage when you sell.
None of this means “don’t build.” It means build with the local variables in front of you. When we walk an Enterprise property for an estimate, we’re looking at the same soil, the same sun, and the same market the homeowner is – which is why Benson ADU Builders Enterprise home starts every project with a written scope and price before anything moves. A written price before work starts, plus our 365-Day Done Right Promise, means the homeowner isn’t carrying the warranty exposure alone on the parts that get built.
Permits, Inspections, and the Paper Trail You’ll Need
If you decide to go owner-builder on any portion of an addition, treat the paper trail as seriously as the framing. Lenders, insurers, appraisers, and future buyers all read the same file. What belongs in it:
- The permit application and approved plan set. Keep the stamped set. You’ll need it at every inspection.
- Every inspection sign-off, dated. Foundation, framing, electrical rough-in, plumbing rough-in, insulation, final. Missing one sign-off is the single most common thing that slows an eventual sale.
- Licensed trade invoices with license numbers. These prove the electrical and plumbing were done by licensed professionals, even if you pulled the permit.
- Photos at each phase. Before drywall, before flooring, before paint. Future buyers and inspectors can’t see inside your walls later, and photos are the cheapest insurance you can keep.
- Manufacturer documentation for any engineered product. If you use panels from Cover or Dvele, keep the engineering package on file. It matters at resale.
This is the part that makes most homeowners reconsider going full owner-builder. Running this file well is a part-time job for months, and if you get one handoff wrong, the cost lands on you later. A licensed contractor’s paperwork trail is part of what you’re paying for. If you want to see how a written-scope contract works in practice, our Enterprise home addition contractor page walks through the process from first call to final walkthrough.
Common Mistakes to Avoid
- Pulling a permit before an insurance conversation. Homeowners regularly discover a coverage gap at claim time, not before. Call your carrier first, get the answer in writing.
- Removing a load-bearing wall without an engineer. In Enterprise this is a serious risk given that existing homes vary in how they were framed in the first place. A structural engineer’s stamp costs a few hundred dollars and saves tens of thousands.
- Doing your own electrical or plumbing. Nevada requires licensed trades for both. The permit may be in your name; the work still has to be theirs.
- DIYing on the critical path. Painting yourself is smart. Framing yourself on the day the electrician is booked is not. Sequence your DIY hours at the end of the schedule.
- Underestimating the inspection file. Missing a single sign-off can stall your eventual sale. Keep every document in one folder from day one.
- Forgetting the resale disclosure. Nevada requires owner-builders to disclose their status when selling within a set window. Buyers use that disclosure to renegotiate.
- Assuming prefab removes the professional requirements. Panel systems reduce on-site trade hours. They don’t remove the engineering tie-in or the permit process.
When to Call a Professional
Call a professional when the task touches structural load, electrical, plumbing, permits, or anything an inspector will look at hardest later. Call for the engineering tie-in on prefab systems. Call for the wall you’re not sure is load-bearing. Call for anything that could land on your insurance policy or hold up a refinance. In Enterprise, call for the foundation and slab work – expansive soil treatment isn’t a homeowner job. And call if you’ve already pulled an owner-builder permit and the schedule is starting to slip – a lot of the money saved on paper has a way of returning as reschedule fees. Benson ADU Builders Enterprise offers free estimates in Enterprise, and every project starts with a written price before any work begins. Call (844) 980-0541 for a free estimate.
Frequently Asked Questions

Yes, with limits. Nevada permits the owner-builder exemption, which lets you pull permits on a residence you occupy without a contractor’s license. The limits are real: electrical and plumbing must be done by licensed professionals, structural work must be engineered and inspected, and you take on disclosure obligations at resale. Call (844) 980-0541 if you want a professional read on your specific project before deciding.
It can. Many homeowner policies contain provisions about owner-built or unpermitted structural work that reduce or void coverage. Check with your carrier in writing before you pull an owner-builder permit, and ask what documentation they’ll need during construction.
Painting, trim, and simple tile work typically represent $3,000-$7,000 in labor on a mid-size addition. That’s a realistic savings target if you finish inside your schedule. For an exact number on your project, call (844) 980-0541 – estimates are free.
Possibly. Lenders and appraisers want to see permitted, inspected work with a documented paper trail. An owner-built addition without full inspection sign-offs can trigger additional review or reduce your appraisal. Talk to your lender before you start.
They reduce on-site trade hours but don’t remove the professional requirements. Engineering tie-in, permits, foundation work, and inspections all remain. The real advantage of prefab is that you can research the product independently and compare spec sheets before committing.
Pulling the permit before calling their insurance carrier. The permit is easy to file. Reopening a coverage conversation after construction has started is not. Call (844) 980-0541 for a free estimate if you want a professional opinion before you commit to either path.
The Bottom Line
Nevada’s owner-builder exemption is real, but it puts the risk – insurance, resale disclosure, warranty, and schedule – squarely on you. The DIY ceiling on a home addition is lower than on an ADU because every task ties into your existing home’s structure. Demolition, painting, and trim are genuinely worth doing yourself. Electrical, plumbing, structural tie-in, and permits are not. If you’re weighing DIY against a professional contractor in Enterprise, run the insurance and lender questions first, then decide. A written price before work starts removes the biggest unknown in the comparison. Call (844) 980-0541 to schedule your free estimate with Benson ADU Builders Enterprise.
Written by the team at Benson ADU Builders Enterprise.


