

Last updated November 18, 2026
DIY vs Professional Room Addition Contractor: What’s Safe to Do Yourself
Most DIY room addition advice online is built on a false premise: that the only thing standing between you and a framed-out addition is your skill level. In Nevada, the first gate isn’t skill. It’s the law. Clark County and the state’s owner-builder rules decide what you’re even allowed to self-permit, and the list is much shorter than the average tutorial implies. There’s also a kicker most homeowners never hear until closing day: if you sell the home within one year of finishing owner-built work, you must disclose it as owner-built, which can complicate your appraisal and your buyer’s financing. This guide walks through what you can legally and safely do yourself on a room addition in Enterprise, what should always go to a licensed contractor, and how to decide which side of that line you’re on.
Quick Answer
On a room addition, the safest DIY work is painting, landscaping restoration, and finish hardware like cabinet pulls, door stops, and closet rods, which together might save you a few hundred to a couple thousand dollars. Everything structural, electrical, plumbing, and HVAC should be pulled and performed by licensed contractors in most Clark County scenarios, and the risks of doing it yourself aren’t just money: they include failed inspections, forced demolition of non-compliant work, and a disclosure problem when you sell. A licensed addition contractor handles the permits, inspections, and liability, and that’s the part you genuinely can’t DIY your way out of.
Table of Contents
- What Nevada’s owner-builder rules actually allow you to do
- The four trades that must be licensed and pulled by a contractor
- The three safest DIY contributions (with honest savings)
- The real cost of a DIY structural mistake in Clark County
- How prefab additions change the DIY calculus
- A decision matrix for Enterprise homeowners
- Common mistakes to avoid
- When to call a professional
What Nevada’s owner-builder rules actually allow you to do
Nevada has an owner-builder exemption that lets a homeowner self-permit certain construction work on their own primary residence. It’s a real exemption and people do use it. The catch is scope. The exemption is designed for a homeowner building a home they’ll live in, not for a homeowner acting as a general contractor on a complex addition while working a day job. In practice, in Enterprise and the rest of Clark County, the owner-builder route on a room addition is narrow, and it gets narrower the moment your project touches a trade that has its own licensing board.
Here’s what the exemption generally covers, and where it stops:
- Self-performable in many cases: interior demolition of non-structural finishes, painting, landscaping restoration, installing finish hardware, and some site cleanup work. Simple shed or fence permits sometimes route through the owner-builder path too, depending on the jurisdiction.
- Grey zone: framing, drywall, and insulation. A homeowner can sometimes self-perform some of this under an owner-builder permit, but the moment a structural wall or load-bearing element is involved, most jurisdictions want a licensed contractor or a stamped engineer’s drawing.
- Off-limits to owner-builder: electrical, plumbing, HVAC, and most gas work. These have their own licensing boards in Nevada, and in most Clark County scenarios they must be pulled and performed by a licensed contractor regardless of the owner-builder exemption on the underlying permit.
The practical upshot for a homeowner in Enterprise: you can probably paint the addition, plant the new landscaping, and install the door stops. You can’t legally pull the electrical and plumbing on a room addition and do it yourself. More importantly, even when the exemption technically allows something, the appraisal and resale consequences of owner-built work often outweigh the savings. That’s the part the YouTube tutorials leave out.
The four trades that must be licensed and pulled by a contractor
On any room addition, four trades get their own permits and their own inspections, and in most Clark County scenarios these must be pulled by a licensed contractor. This is the divide most homeowners underestimate, because the trades run in the middle of the project, not at the start, so it’s easy to assume you’ll “figure out electrical later” until it’s time to.
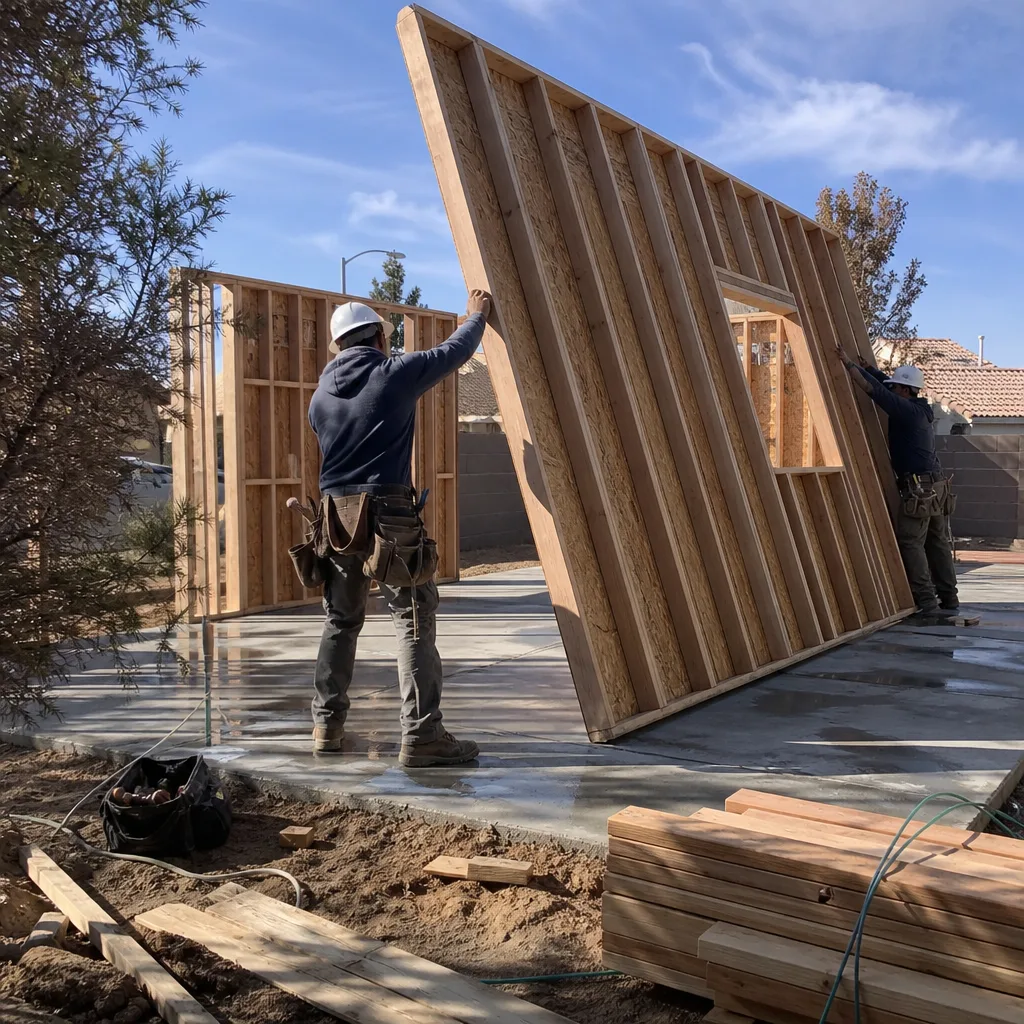
- Structural. Framing, load-bearing walls, beam and header work, foundation, and slab. These are the trades most likely to be flagged if a homeowner goes it alone, and the ones where a failed inspection carries the steepest fix cost. A licensed addition contractor carries the drawings, the stamps, and the inspection history that keep this work compliant.
- Electrical. Panel work, subpanels, rough-in, finish devices, and any change to service capacity. In Nevada, electrical work is licensed separately, and in most Clark County scenarios the permit must come through a licensed electrician. Skipping this puts your homeowner’s insurance and your future resale in a bad spot.
- Plumbing. New supply and drain lines, tie-ins to the existing system, water heater relocation, and gas lines. Gas work in particular is not something to self-perform even under an owner-builder permit. The safety margin is thin and the inspection bar is high.
- HVAC. Duct runs, equipment sizing, and the load calculation that ties it all together. A room addition that isn’t included in a proper Manual J load calc will be either cold in the winter or unbearable in July, and Clark County summers will find the weak spot on the first real hot week.
We’ve watched Enterprise homeowners try to sequence around this and regret it. The trades have to be permitted, and once they’re permitted, the people who can legally do the work are licensed contractors. That removes most of the DIY upside on a room addition right there.
The three safest DIY contributions (with honest savings)
There are three areas of a room addition where a homeowner can genuinely contribute without creating legal problems or safety risk: painting, landscaping restoration, and finish hardware. These aren’t gimmicks. They’re real savings, and they don’t put your permit or your resale in jeopardy.
1. Painting: $800 to $2,800 saved
Interior painting of a finished room addition is a solid DIY job. A licensed painting contractor in the Enterprise market typically runs $2 to $4 per square foot for interior work, and a typical 300-square-foot addition runs somewhere in the $800 to $2,800 range depending on prep, ceiling height, and whether the ceiling is included. If you’re comfortable on a ladder and have a weekend, this is a clean savings. Exterior painting is a different story: Clark County sun is brutal on exterior paint, and a missed prep step or a bad primer on James Hardie cladding will show its failure within two summers. Leave exterior to a pro, especially on fiber cement.
2. Landscaping restoration: $1,200 to $4,500 saved
Room additions tear up the yard. Rebuilding the landscaping, replanting, and restoring the hardscape after the addition is finished is a solid DIY contribution if you enjoy it. A design-build landscaping crew in the Enterprise market typically charges $1,200 to $4,500 for restoration after a room addition, depending on whether irrigation lines are involved. If you’re rebuilding irrigation, hire that portion out; the plumbing side of landscape work runs into the same license rules as the house.
3. Finish hardware: $200 to $600 saved
Cabinet pulls, closet rods, door stops, towel bars, curtain rods, blinds, and outlet covers are all finish work you can do yourself with a screwdriver and a drill. The typical savings on a room addition runs $200 to $600 in contractor labor. Do this last, after the punch walk, and take photos as you go. It’s a clean win.
Add those three together: on a 300-square-foot addition in Enterprise, the realistic DIY savings from paint, landscaping, and finish hardware lands somewhere between $2,200 and $7,900. That’s real money, and it’s exactly the slice of the project where DIY doesn’t create a permit, safety, or resale problem.
The real cost of a DIY structural mistake in Clark County
Here’s where the math turns. A failed inspection on structural work isn’t a $500 fine. In Clark County, a structural failure that requires demolition and rebuild to pass re-inspection is the most expensive category of fix on a room addition, and it’s the one that most visibly erases the DIY upside on the rest of the project. We’ve seen the pattern play out more than once: homeowner self-performs the framing under an owner-builder permit, a structural inspection flags a beam that isn’t sized correctly or a header that isn’t carrying the load it should, and the correction requires pulling back drywall, insulation, and in some cases exterior sheathing to rebuild the assembly.
The realistic cost breakdown of that scenario:
- Demolition to expose the failure: $1,800 to $4,500 in labor, plus the cost of re-buying the finish materials that got torn out.
- Rebuild of the failed assembly: $3,000 to $9,000 depending on how much framing gets caught in the correction.
- Re-inspection and re-permitting: $400 to $1,200 in fees plus the delay.
- Schedule impact: typically four to eight weeks of lost time on the project, which means the additional costs of carrying the home through the delay (insurance, temporary housing if the addition was replacing a needed bedroom, storage).
Add it up and the “savings” from self-framing a room addition often turns into a $6,000 to $15,000 net loss, and the correction is still going to be built by a licensed contractor. This is exactly why we put the price in writing before the first shovel turns and why we sequence inspections early and correctly. A failed structural inspection doesn’t just cost money. It costs trust with your own family, who are waiting on the finished room.
How prefab additions change the DIY calculus
Prefab additions reshape the DIY question, in both directions. On the one hand, the build itself is off-limits: a factory panel or modular assembly is engineered, transported, and craned onto a foundation by crews who’ve done it before. There is no DIY path to erecting a Mighty Buildings ADU or setting a Boxabl Casita on its pad. On the other hand, prefab shifts a meaningful amount of the finish and site work back onto the homeowner, and that’s the window worth understanding if you’re a hobbyist with real time.
Here’s how the window opens up on a prefab addition, using a typical Enterprise installation as the example:
- Factory build (off-limits): the structure itself is built and finished in a controlled facility, then shipped. Nothing you do on site changes this step.
- Site prep (usually contractor, some homeowner-scope DIY): grading, utility trenching, and landscaping prep. If you’re comfortable driving a small excavator and coordinating with the utility companies, some grading and cleanup can fall to the homeowner, but any plumbing or electrical tie-in stays with a licensed trade.
- Foundation and set (off-limits): the slab, pad, and set (crane placement of the modular unit) must go through a licensed contractor and the manufacturer’s authorized installers.
- Finish work (open to DIY): interior paint, finish hardware, landscaping restoration, and the detailing that closes the gap between factory finish and the look of the rest of your home. This is where an Abodu or a Cover unit owner can save real money and add real personalization.
The prefab math is favorable for DIY-inclined homeowners because the biggest risk areas are entirely handled by licensed crews, and the areas left to the homeowner are the ones we’ve already named as safest. The reverse is also true: prefab removes the “I’ll just frame it myself” temptation that leads to the demolition-and-rebuild trap above.
A decision matrix for Enterprise homeowners
Run this matrix against your own project before you decide to self-perform any part of a room addition. It’s the honest version of the question, and it saves people from a lot of expensive surprises.
You can likely DIY the safe three (paint, landscaping, finish hardware) if:
- You have weekends free for the duration of the finish phase (four to six weeks of intermittent work).
- You’re comfortable on a ladder, comfortable with a drill and a screwdriver, and OK with a paint roller for a few days.
- Your HOA (if you’re in one) permits homeowner-performed exterior work on landscaping, and you’ve checked.
- You have the tools: brushes, rollers, drop cloths, a drill, and a level will cover it.
You should hire out the trade work (framing through HVAC) in almost every case:
- Any project touching electrical, plumbing, HVAC, or structural, because in most Clark County scenarios these must be licensed-contractor pulled.
- Any project where the room addition is a bedroom (means egress, means life safety, means inspector scrutiny).
- Any project where you’ll sell within five years, because owner-built disclosure and appraisal complications follow the house.
- Any project where you can’t afford a $6,000 to $15,000 correction on a failed structural inspection without the whole project stalling.
Hire the whole thing on a written price if:
- You’re working full-time and can’t manage a multi-trade schedule.
- Your addition is going on a prefab platform, and the manufacturer requires an authorized installer for the set and factory finish.
- Your schedule matters (family moving in, rental income starting), because passed inspections and one accountable contractor are the fastest path to done.
That last column is where our team at Benson ADU Builders Enterprise spends most of its time. The homeowners who try to DIY the middle trades against this matrix are the ones who call us back in the middle of a stalled project. It’s a harder place to help than at the start.
Common Mistakes to Avoid
- Treating the owner-builder exemption as a general contractor license. It isn’t. It’s a narrow path for self-performed work on a primary residence, and it doesn’t transfer to the licensed trades. Pulling a permit under owner-builder and then letting an unlicensed friend do the electrical is a fast way to fail inspection.
- Skipping the structural engineering stamp to save $1,200 to $3,500. That stamp is what keeps the framing inspection clean, and it’s the difference between a cleared inspection and a demolition order. It’s the cheapest insurance on the whole project.
- Assuming the finished room won’t trigger an HVAC load recalculation. In Enterprise, summers routinely push 105°F, and a new 300-square-foot room tied into a system sized for the original house will be the hottest room in the home. Recalculate before framing, not after.
- Forgetting the HOA. Enterprise has HOAs with their own rules on exterior color, materials, landscaping, and even the exact species of tree in the front yard. A paint job that ignores the HOA color palette means repainting at your cost, and that wipes out the paint savings in an afternoon.
- Self-performing the addition and then selling within a year. Nevada’s owner-builder disclosure is real, and it can lower your appraisal and complicate your buyer’s financing. If you’re moving soon, hire out the whole project and keep the paperwork clean.
- Buying materials before the plans are final. Boxes of flooring, tile, and lighting that get returned at a restocking fee are a common DIY loss. Buy after the plans are approved, not before.
- Underestimating the timeline. A DIY room addition typically takes two to three times longer than the contractor’s quoted schedule because the work happens on nights and weekends. The mortgage, the insurance, and the disruption all run on a longer clock.
When to Call a Professional
Call a professional when the project includes any structural, electrical, plumbing, or HVAC work, which in practical terms means most room additions in Enterprise. Call us when you’re going prefab, because the set and factory integration need authorized installers and a licensed foundation crew. Call us when the room is a bedroom, meaning egress windows and life-safety inspections, and call us when the schedule matters because another family member is moving in or rental income is starting. In any of those cases, the honest math on DIY is negative even before you factor in the emotional cost of a half-built room. Benson ADU Builders Enterprise offers free estimates in Enterprise, and every price is put in writing before any work starts. Call (844) 980-0541 and we’ll walk the project with you, or start with our guide to room addition contracting in Enterprise.
Frequently Asked Questions

Only in a limited way. Nevada’s owner-builder exemption lets you self-permit some work on your own primary residence, but it does not extend to electrical, plumbing, HVAC, or most structural and gas work, which in most Clark County scenarios must be pulled and performed by a licensed contractor. Self-performing the safe three (painting, landscaping, finish hardware) is legal and sensible. Self-framing the addition is where the legal risk, the inspection risk, and the resale risk all stack up. Call (844) 980-0541 if you want an exact read on your specific project, and the estimate is free.
Interior painting. It’s low-risk, well-documented, and it saves $800 to $2,800 on a typical 300-square-foot addition in Enterprise depending on prep and ceiling work. Landscaping restoration and finish hardware are close behind. All three share one trait: they happen after the trades and inspections are done, so they don’t jeopardize the permit or the resale disclosure. Call (844) 980-0541 to get a line-item estimate so you know exactly which slice is yours to save on.
You may be required to demolish and rebuild the non-compliant assembly to pass re-inspection. The realistic all-in cost of that scenario in Enterprise runs $6,000 to $15,000 once demolition labor, material re-buy, re-permitting, and schedule delay are counted, and you still end up paying a licensed contractor to do the rebuild. The savings from self-framing typically evaporate the first time a structural inspection flags a beam. Call (844) 980-0541 before you go down the road, because the estimate is free and the alternatives get expensive fast.
Yes, in both directions. The factory build and the set are off-limits (Mighty Buildings, Boxabl, Abodu, Cover, and Plant Prefab all use authorized installers and licensed set crews), but the site prep, finish hardware, paint, and landscaping restoration are all fair game for a motivated homeowner. That makes prefab a good fit for homeowners who want to contribute sweat equity where it’s safe and let the licensed trades handle everything that goes on a permit. Call (844) 980-0541 to talk through which prefab route fits your property and your appetite for DIY.
It can. If you complete owner-built work and sell within one year of finishing, Nevada requires you to disclose it as owner-built, and that disclosure can complicate your appraisal and your buyer’s financing. The safer path for a homeowner with any near-term resale plans is to have the addition built and permitted by a licensed contractor with the paperwork to back it up. Our written-price-before-any-work process, backed by our 365-Day Done Right Promise, is built exactly for homeowners who want a clean paper trail. Call (844) 980-0541 for a free estimate on your Enterprise project.
Yes, and the brands to research are Abodu, Cover, Dvele, Mighty Buildings, Boxabl, Plant Prefab, and Tuff Shed, plus James Hardie cladding for the finish. Each brand has its own engineering, set, and finish specs, and the contractor’s job is to coordinate them into one permitted build. We’re authorized to build with all of them, which means the choice of product stays yours, not ours. That’s part of why our Benson ADU Builders Enterprise team works the way it does. Call (844) 980-0541 to compare which brands fit your lot, and the estimate is free.
The Bottom Line
On a room addition in Enterprise, the DIY-vs-hire question is first a legal question and second a skill question. Nevada’s owner-builder exemption is narrow, the licensed trades (structural, electrical, plumbing, HVAC, gas) aren’t up for self-perform in most Clark County scenarios, and a failed structural inspection can wipe out every dollar you saved with demolition and rebuild costs. The safe DIY zone is real and worth taking: painting, landscaping restoration, and finish hardware save roughly $2,200 to $7,900 on a typical addition. Everything else belongs with a licensed contractor who puts the price in writing, pulls the permits, and passes the inspections. Get the free estimate before you commit, because the cheapest mistake on this project is knowing the number before you make it.
If you’re ready to price a room addition on your Enterprise property, our home addition contractor team in Enterprise and our ADU builders in Enterprise handle the permit, the trades, and the finish, with a written price before any work starts and a 365-Day Done Right Promise on every project. Call (844) 980-0541 to schedule the free estimate, or reach us any time of day and a live person picks up.
Written by the team at Benson ADU Builders Enterprise.


