


Cover ADU Design & Permitting: The Enterprise Owner’s Guide
Cover ADU design and permitting in Enterprise typically runs $4,500 to $12,000 for the design-and-approval phase when it is handled separately from the prefab contract, and most of that work happens before a single Cover panel arrives on your lot. If you own a Cover unit and the permitting file has stalled, been rejected, or never got opened, the fix is a documented design package matched to your exact Cover model plus a submittal that clears your jurisdiction’s plan review. Owners usually find out something is wrong the same way: a notice from the county, a neighbor’s complaint, or a lender asking for a permit number that doesn’t exist.
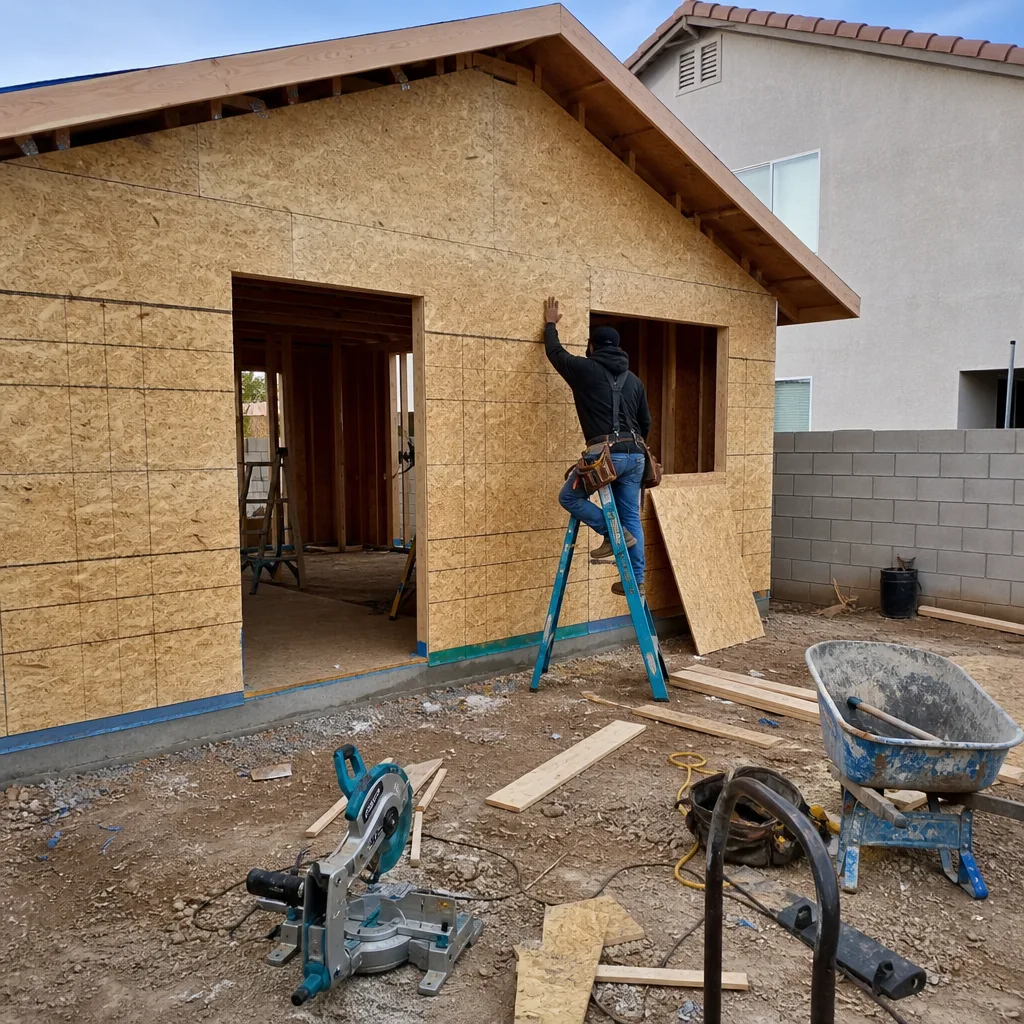
We’re Benson ADU Builders Enterprise, an independent service provider working alongside Cover units and the wider prefab market. We are not affiliated with Cover. What we do is take the design, engineering, and permitting side of a Cover project off your plate and put it in writing before anything moves forward.
Key Takeaways
- Design and permitting for a Cover unit in Enterprise usually lands between $4,500 and $12,000, depending on lot conditions and review cycles.
- The most common stall is a site plan that doesn’t match what the zoning code actually allows on your parcel.
- Cover units arrive as a known, dimensioned product, which makes permitting faster than site-built, not slower, when the paperwork is done correctly.
- You get a written price before work starts and a 365-Day Done Right Promise on the permitting work we deliver.
Which Cover Models This Applies To
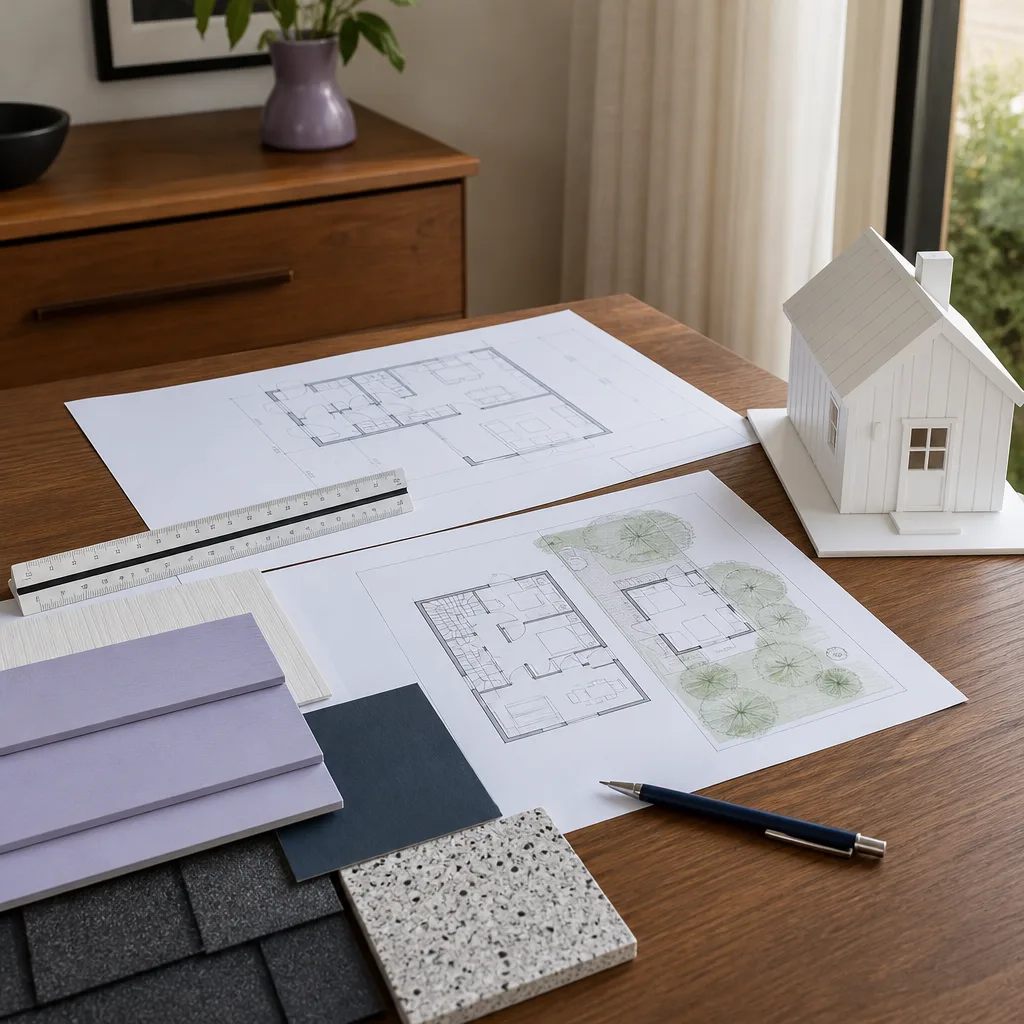
Cover builds a small set of standardized unit lines, and each one carries its own set of submittal documents: structural calcs, foundation details, energy compliance sheets, and a stamped plan set. The design package has to match the model you actually ordered, because a plan set written for one footprint and wall assembly will get flagged in review for the next one. Before we quote anything, we confirm your model from the Cover order documents and the unit’s stamped plan sheet, and we cross-check the dimensions on your site survey against them. A roof overhang that reads two inches differently than the plan set is enough to trigger a correction cycle.
This is where the OEM-versus-aftermarket question lands differently than it would on a water heater. For Cover, the unit itself is OEM, and you don’t want an independent designer quietly redrawing the manufacturer’s structural sheets. What you do want is a local permit team that knows how to present those OEM documents to an Enterprise-area jurisdiction without rewriting them. That’s the split we work with.
Abodu and Dvele units go through the same design and permitting process with us, so if you’re comparing Cover against those two brands, the paperwork path is similar.
Signs Your Cover ADU Design & Permitting Is Failing
- Your plan review came back with corrections you don’t understand. Correction letters usually trace to a missing energy compliance form or a setback shown wrong on the site plan, not a problem with the Cover unit itself.
- The county has no record of your submittal. A package that was mailed, emailed, or dropped at a counter without a tracking number can sit unlogged for weeks. That’s a documentation gap, not a jurisdiction problem.
- Your site plan shows a setback that doesn’t match your plat. Enterprise parcels vary in shape and easement, and a site plan drawn from a generic template is the single most common rejection cause we see.
- A neighbor or HOA raised a question about placement or height. Height and placement questions get answered at design, before submittal, and are far cheaper to solve then.
- Your lender or insurer asked for a permit number you can’t produce. An unpermitted ADU can complicate a refinance or a sale, and the fix is a clean submittal package, not a workaround.
Replacement Cost & What’s Included
Design and permitting for a Cover unit in Enterprise runs roughly $4,500 to $12,000 depending on three things: whether your lot needs a survey, how many review cycles the jurisdiction requires, and whether the unit needs any variance or design review beyond a standard permit. The range covers the site plan, the submittal package built around your Cover OEM documents, plan review coordination, and correction responses.
- Site plan and plot plan: $800 to $2,200
- Submittal package assembly around Cover OEM documents: $1,500 to $3,500
- Plan review and correction responses: $1,200 to $4,000, driven by review cycles
- Survey, if your lot doesn’t have a current one: $600 to $1,800
- Permit fees paid to the jurisdiction: passed through at cost, itemized on your quote
You get a written price before any work starts, so the number on your quote is the number on your invoice. If a correction response turns out to be more involved than the quote assumed, we tell you before we do the work, not after. Every project carries our 365-Day Done Right Promise.
DIY or Call Us?
You can safely pull your own plat, confirm your property’s zoning designation, and read the setback and height rules for your zone. That groundwork helps, and it costs you nothing.
Where DIY goes sideways is the submittal package. The plan set has to present your Cover OEM structural and energy documents in the format the reviewer expects, with a site plan drawn to scale from an actual survey, and correction responses written in the reviewer’s language. A homeowner with good intentions and a template usually burns two or three review cycles before the file stalls. That’s months, and it’s why most Enterprise owners hand the file to us. Call (844) 980-0541 and we’ll walk through what your file needs.
FAQs
Most Cover ADU permits clear review in roughly 6 to 14 weeks from a complete submittal, and the number moves with review cycles and jurisdiction backlog. A clean first submittal built from correct survey data is what keeps it at the short end. Call (844) 980-0541 for an exact quote and a schedule based on your lot.
Yes, in most cases. A correction letter or a stalled file can usually be answered with the missing documents and a corrected site plan rather than a brand-new submittal. We review the existing file first so you don’t pay twice.
Partly. Site work, survey, and zoning checks can start ahead of the order, but the final submittal needs your Cover model’s OEM documents. Sequencing it right saves weeks. We’ll map the order against the permit timeline in writing.
We coordinate the survey and submit the permit application, and the jurisdiction’s fees are passed through at cost on your written quote. Nothing on the fee side gets marked up or added after the fact.
If your Cover project in Enterprise needs a design and permitting package that actually clears review, call Benson ADU Builders Enterprise at (844) 980-0541 for a free estimate. You’ll get a written price before work starts, a live person on the phone whenever you call, and a 365-Day Done Right Promise behind the work.
Written by the team at Benson ADU Builders Enterprise, serving Enterprise and nearby areas.











