
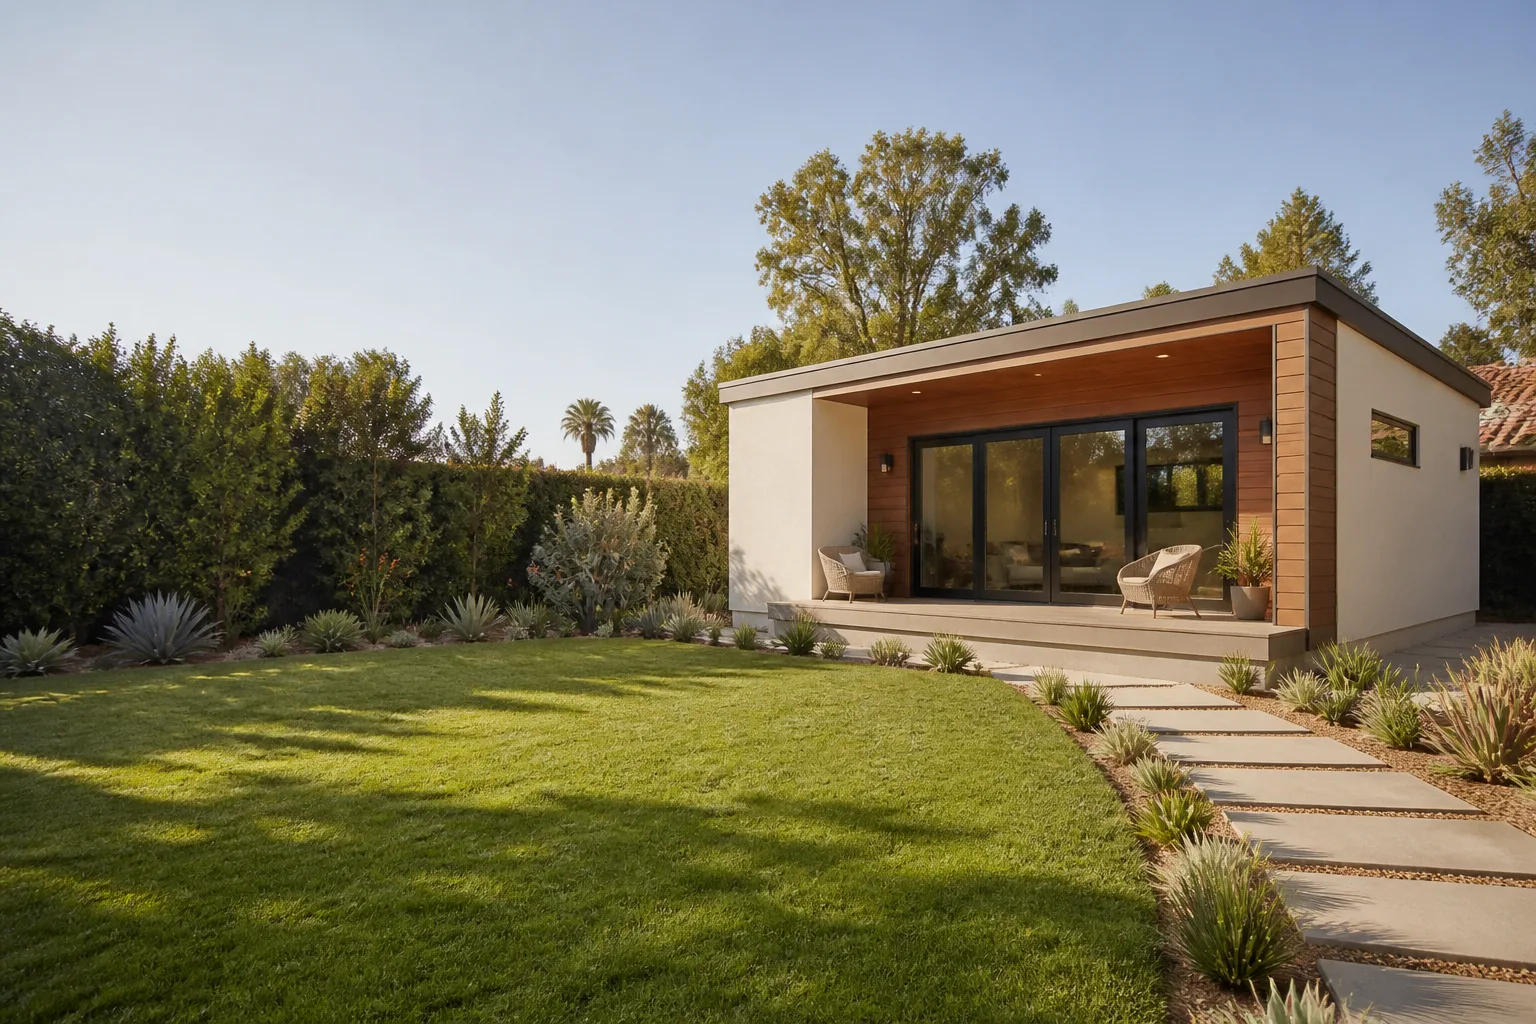
ADU Before & After in Enterprise, NV
Photos tell you more about an ADU builder than any sales pitch. Below you’ll find before-and-after write-ups of the kinds of ADU, home addition, and room addition projects we build in and around Enterprise, NV: the problem each homeowner faced, what got built, and the result. Every project started with a written price. When photos of finished Enterprise jobs are ready, they drop straight into the frames below, captioned by service.
Recent Transformations
Detached ADU on a Tight Side Yard
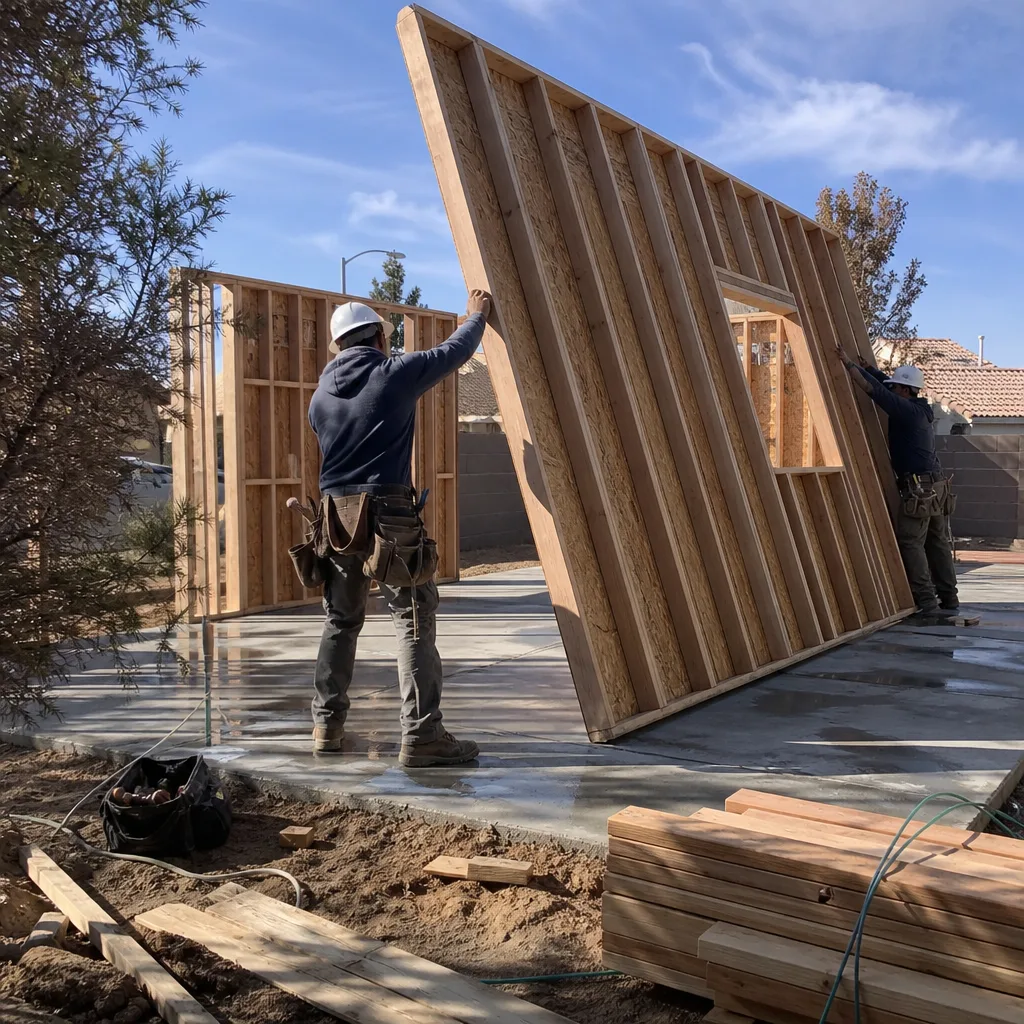
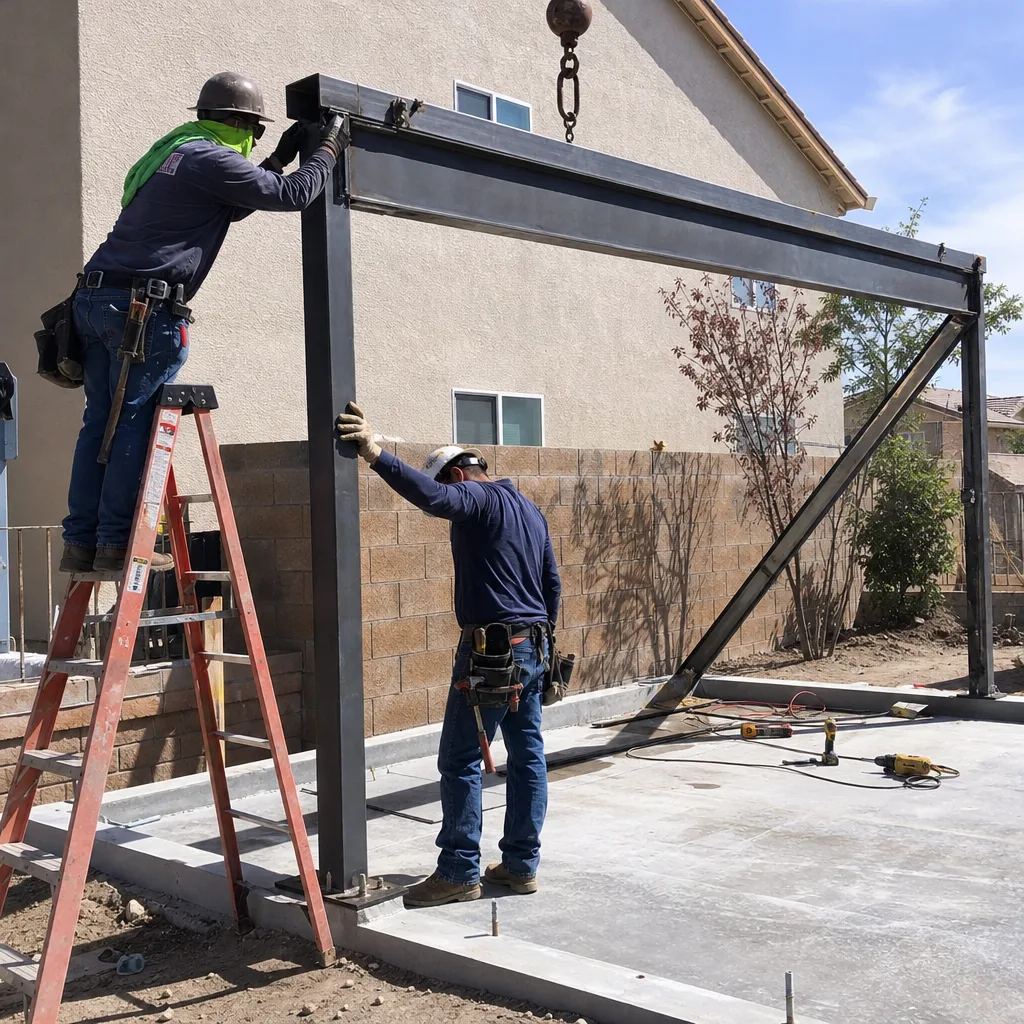
The problem: an Enterprise homeowner had a 400-square-foot side lot sitting empty except for an old garage, and wanted rental space without losing the main backyard. We set a detached ADU well inside the setback line (the required distance between a structure and the property line) and used prefab panels from Plant Prefab to shorten the build. The result is a finished one-bedroom unit with separate access, its own meter, and a paved path linking it to the house. The homeowner gained a rentable space and kept the yard they use every weekend.
Backyard ADU Built From a Boxabl Panel System
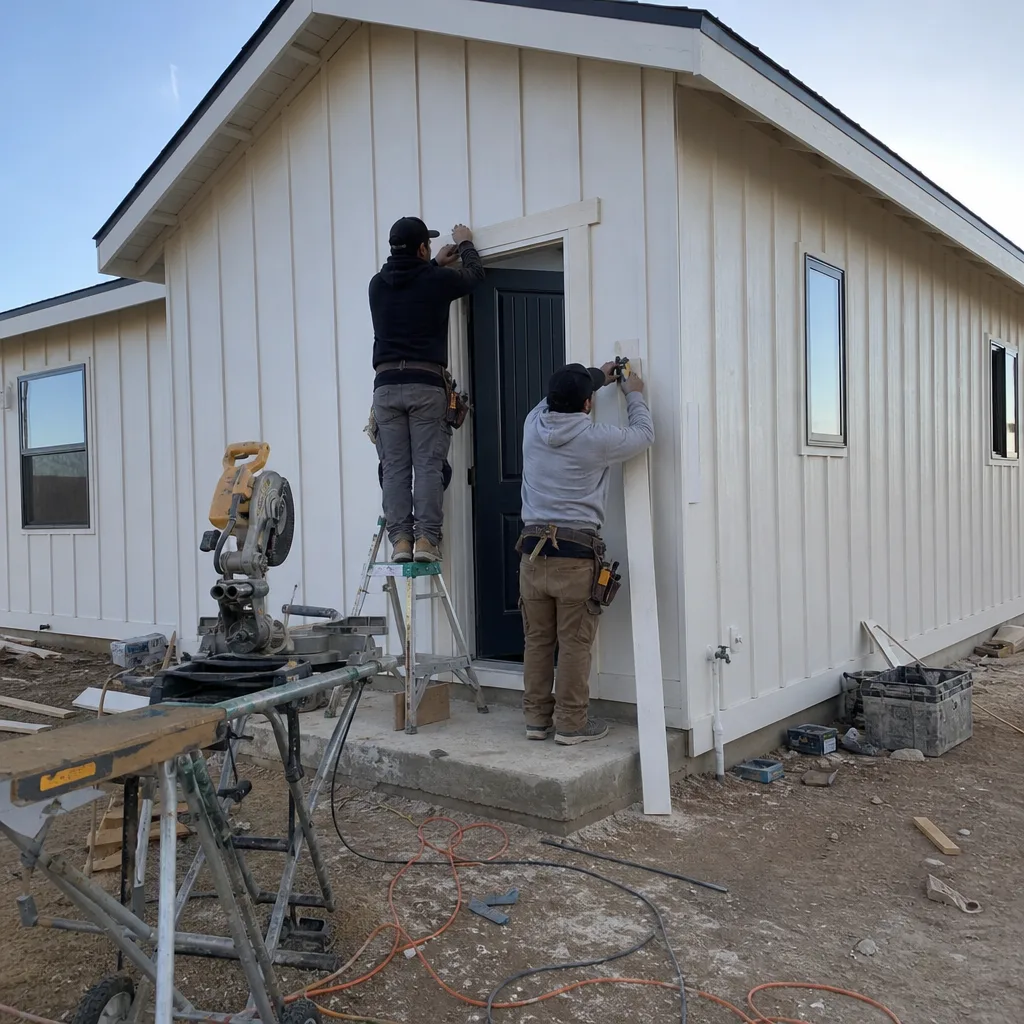
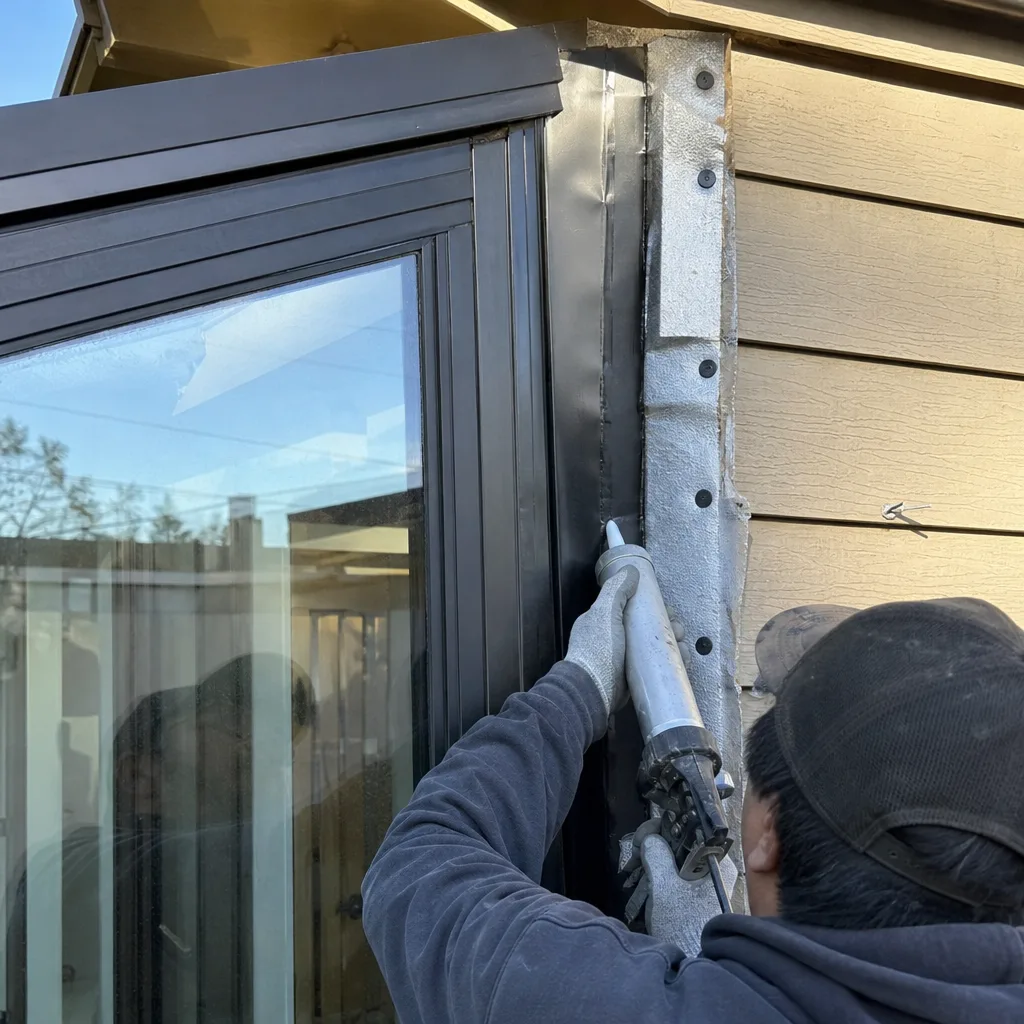
The problem: a family in Enterprise needed a place for an aging parent to live independently, on the same property but not under the same roof. We worked from a Boxabl panel system, a prefab approach where the unit arrives in pre-built sections that get assembled on site, which cut the time the family spent living with construction noise. Landscaping, a covered entry, and a gentle step-free walkway went in around the assembled unit. The family ended up with a private, accessible home for a parent while keeping everyone close.
Attached Garage Conversion to a Junior ADU
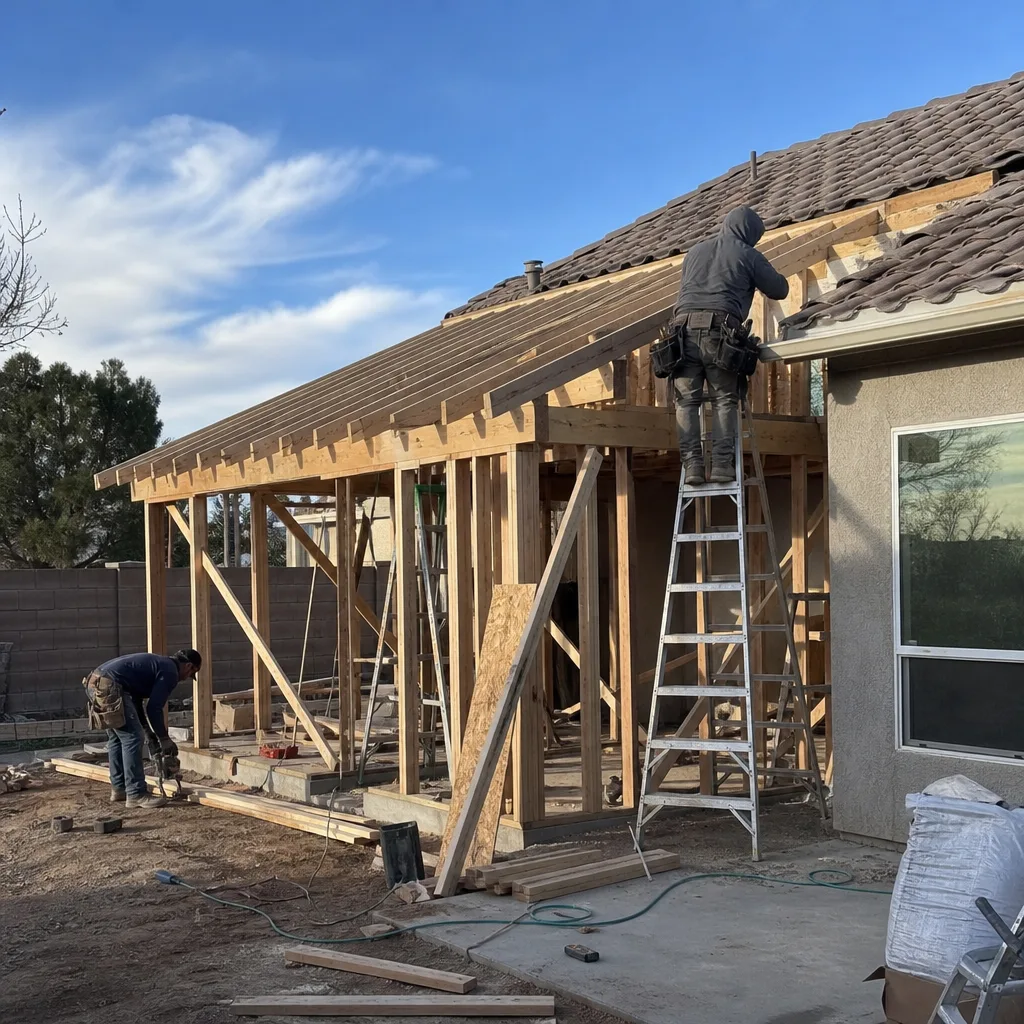
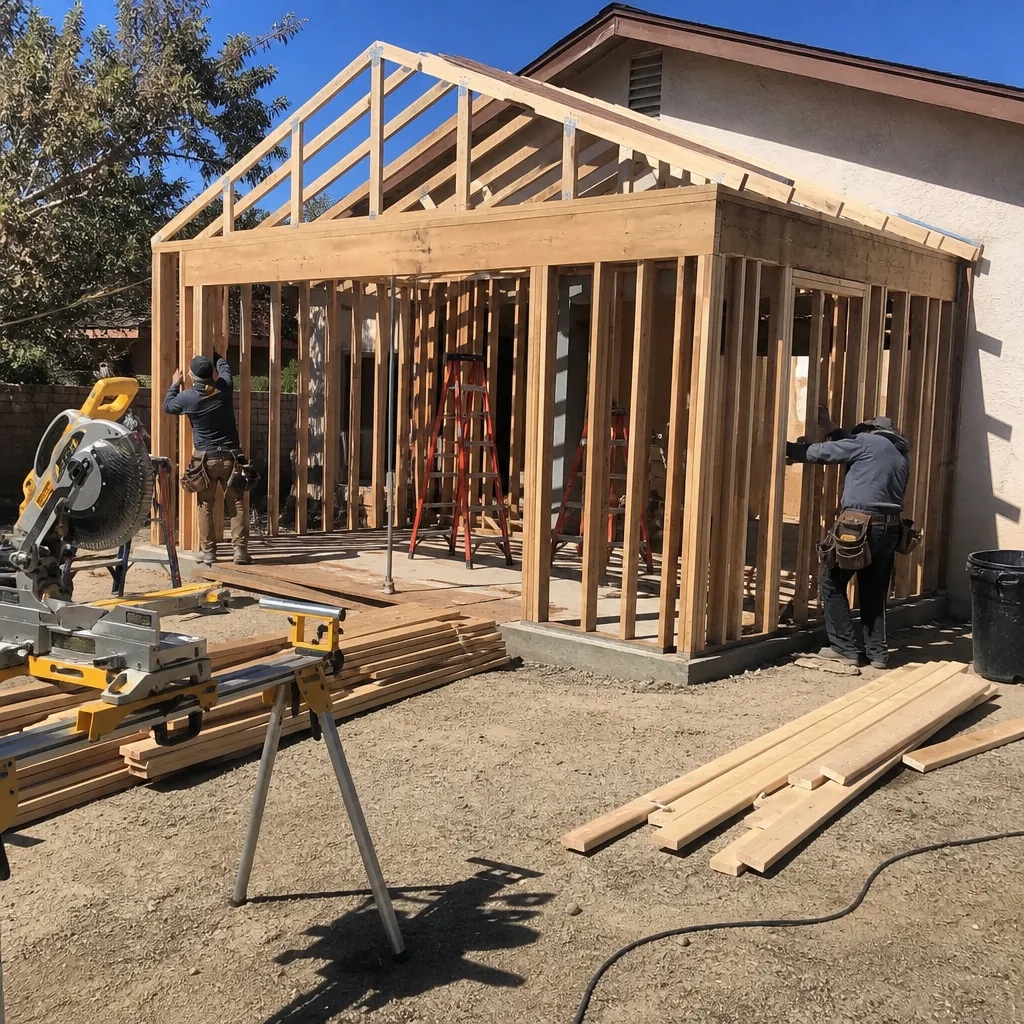
The problem: a homeowner wanted extra rental income but didn’t want to build a new structure in the yard. We converted part of the attached garage into a junior ADU, or JADU, a smaller unit that shares some systems with the main house and often counts toward a separate limit under local rules. The build added a kitchenette, a full bath, and a separate entry, and we added a new parking pad where the second garage bay used to sit. The result is an income unit tucked under the same roof, with no new building in the yard.
Detached ADU From a Cover Kit
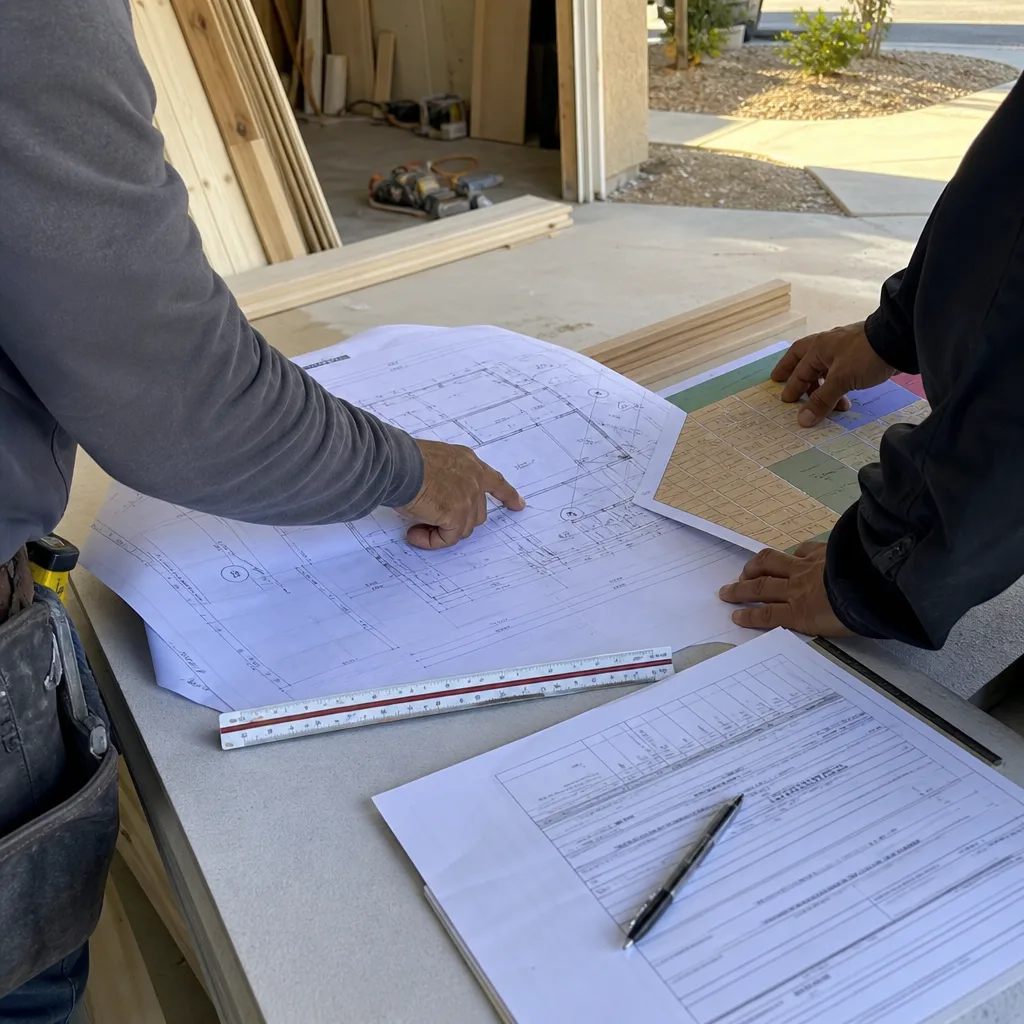
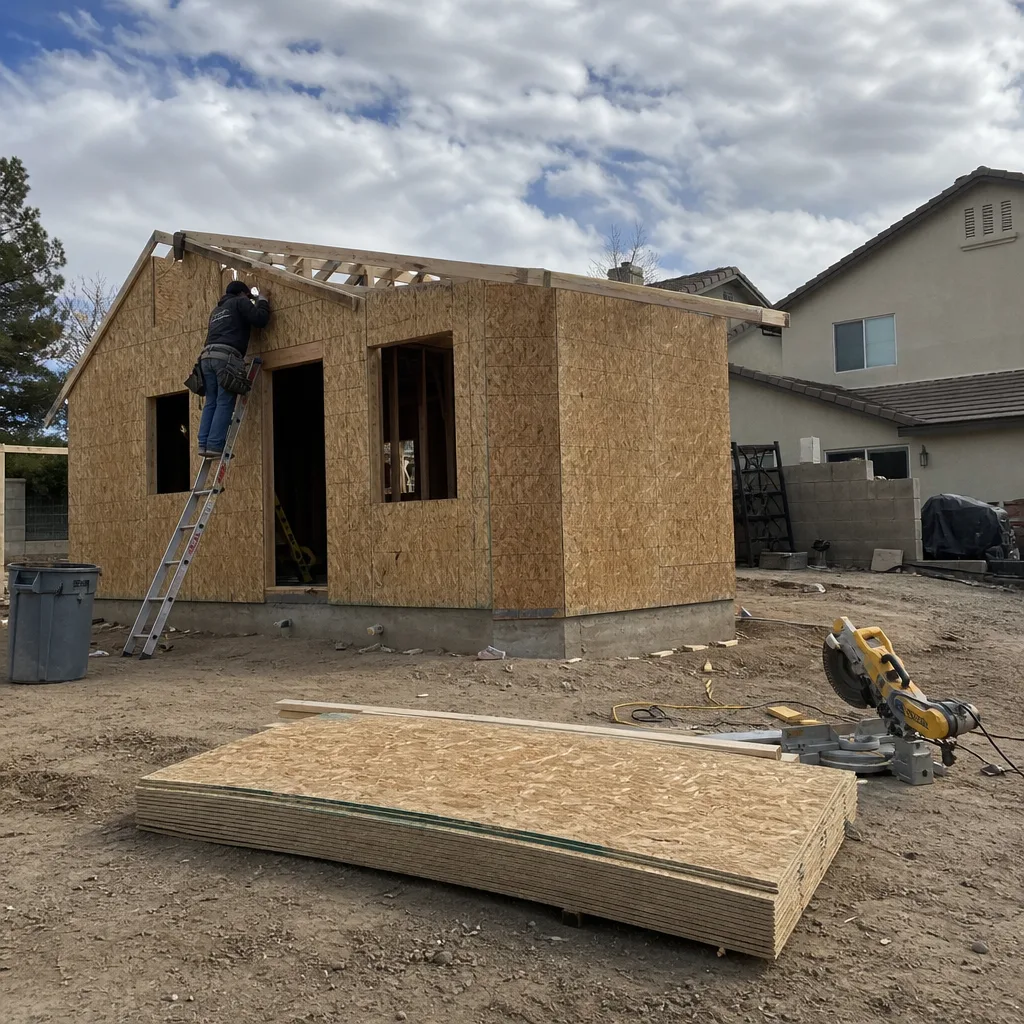
The problem: a sloped, narrow backyard made this Enterprise homeowner doubt an ADU was even possible. We used a Cover kit, a prefab package designed to fit compact urban lots, and graded the patio so the unit sat level against the slope. The finished ADU fits neatly along the fence line and now reads as an extension of the backyard rather than a cramped add-on. Grading and drainage were part of the price we quoted up front, so nothing changed once the ground was opened.
Prefab ADU From an Abodu Unit
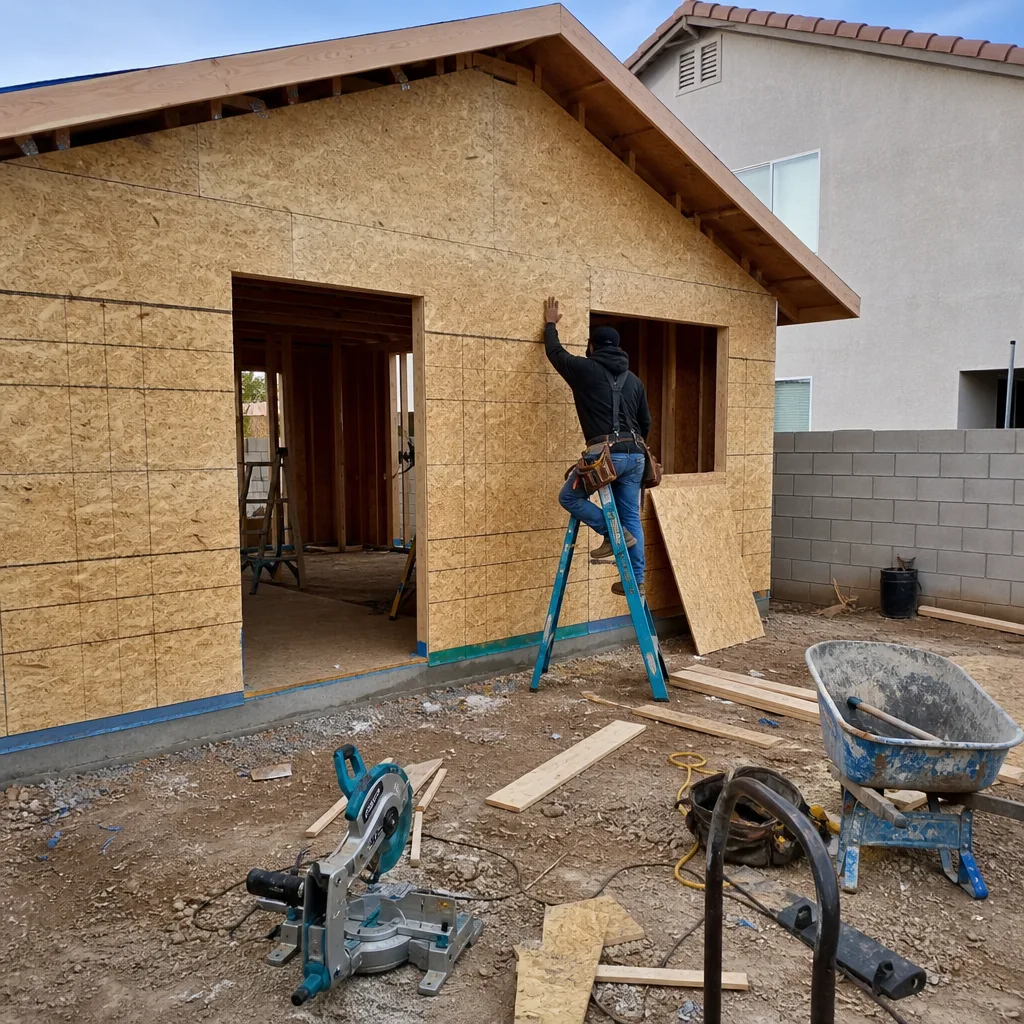
The problem: a homeowner wanted a second unit built faster than a fully site-built ADU (one assembled stick by stick on the property) would allow. We placed an Abodu prefab unit and handled the prep work on site: leveling, utility runs, and the deck and steps around the entry. The result is a one-bedroom ADU with a full kitchen and bath that went in with far less mess and noise than a conventional build. Prefab doesn’t mean cutting corners on the finish, and the clean edges here show it.
Home Addition That Doubled a Back Bedroom and Added a Bath
The problem: a growing family in Enterprise had a bedroom too small to use well and only one bathroom for the whole household. We built a room addition (a single-room extension tied into the existing house) that roughly doubled the bedroom and added a full bath off it, matched the existing roof and exterior, and tied the new slab into the original foundation. The result is a primary suite that looks like it was always part of the house, with a bathroom line that no longer backs up on school mornings. The written price we gave before opening a wall held from start to finish.
Want Results Like These?
If one of these Enterprise ADU projects sounds like your situation, the first step is a free estimate. You’ll get a written price before any work starts, a documented scope, and real numbers on the ballpark your project should run. Call Benson ADU Builders Enterprise at (844) 980-0541 and let’s talk through what your property can hold. Background-checked, uniformed technicians on every job site. Licensing and insurance details are confirmed in writing with your estimate.
Written by the team at Benson ADU Builders Enterprise.


