
ADU Design & Blueprints in Enterprise, NV
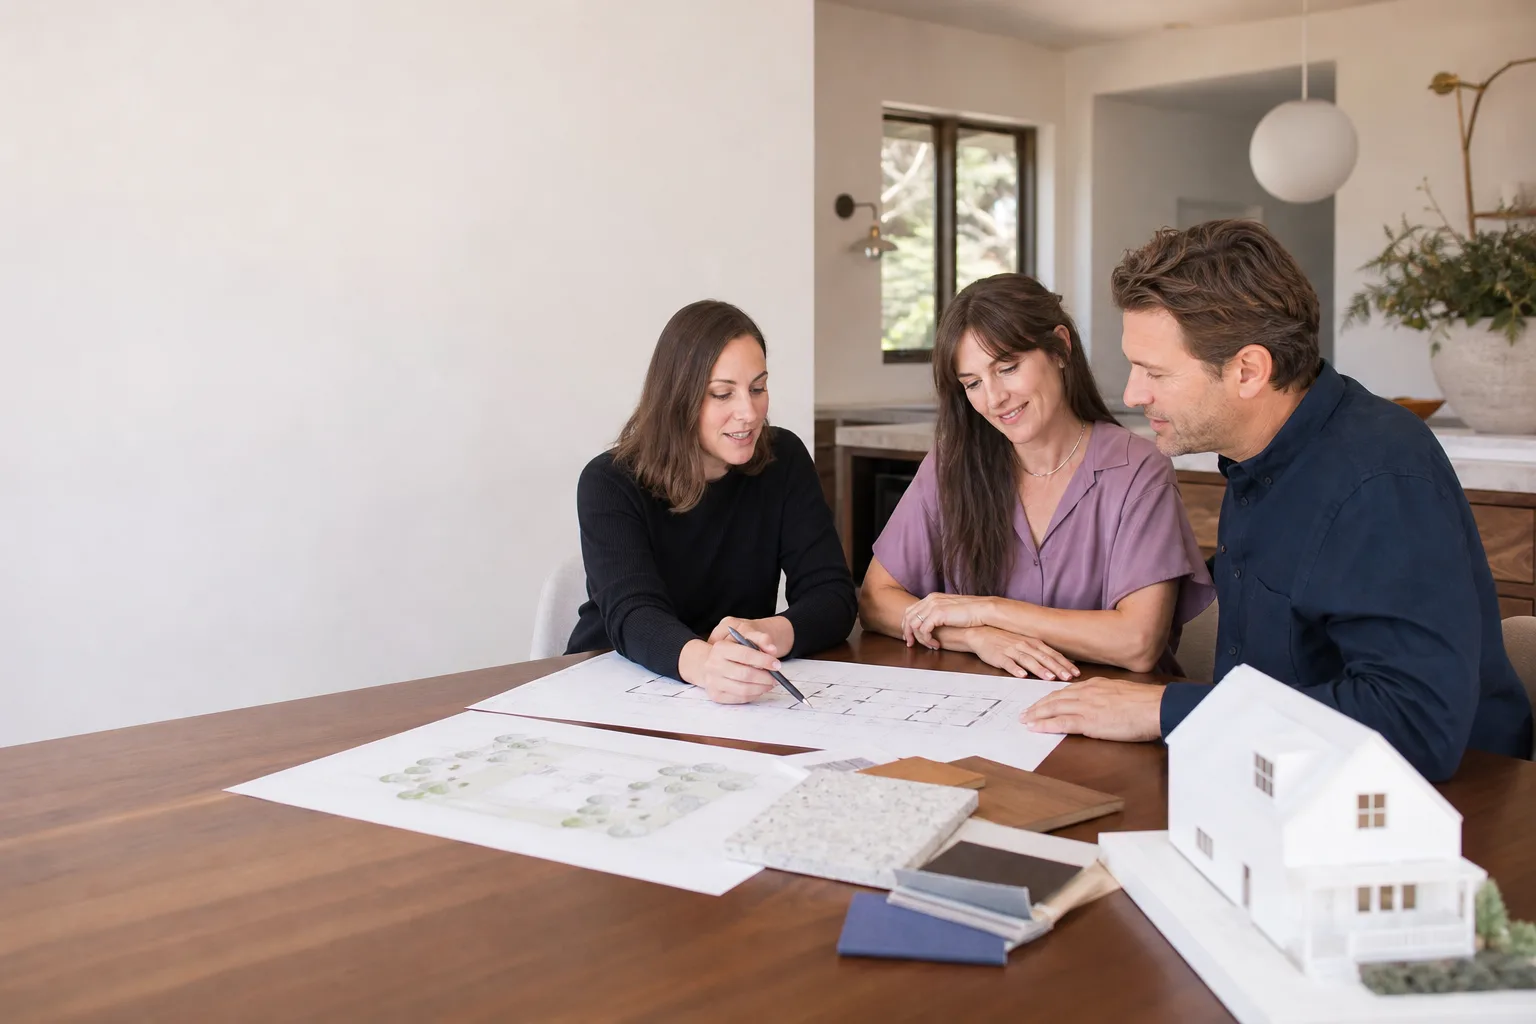
ADU design and blueprints in Enterprise, NV is the stage where your accessory dwelling unit stops being an idea and becomes a permitted, buildable plan: site plan, floor plan, elevations, structural details, and a full drawing set sized to what Clark County will actually approve. Homeowners need this step before any slab is poured or panel is ordered, and it’s the step where most projects stall when the designer doesn’t know local zoning. We do the drawings, the code checks, and the submittal coordination together, so the plan you get back is one a builder can price and an inspector can sign.
We’re Benson ADU Builders Enterprise, and design is the front half of everything we build. If you want to talk through your lot and what it can hold, call (844) 980-0541 and a live person picks up, any hour, any day.
One thing worth saying up front: a blueprint set for an ADU in Enterprise is not the same as a set for a house in a wetter, denser city. Our lots are wide and flat, our soils run caliche-heavy in places, our summer sun bakes a south-facing wall, and our wind gets serious in spring. Those aren’t footnotes. They change wall assemblies, window placement, roof tie-downs, and how your future tenant will actually keep the unit cool in July.
When You Need ADU Design & Blueprints
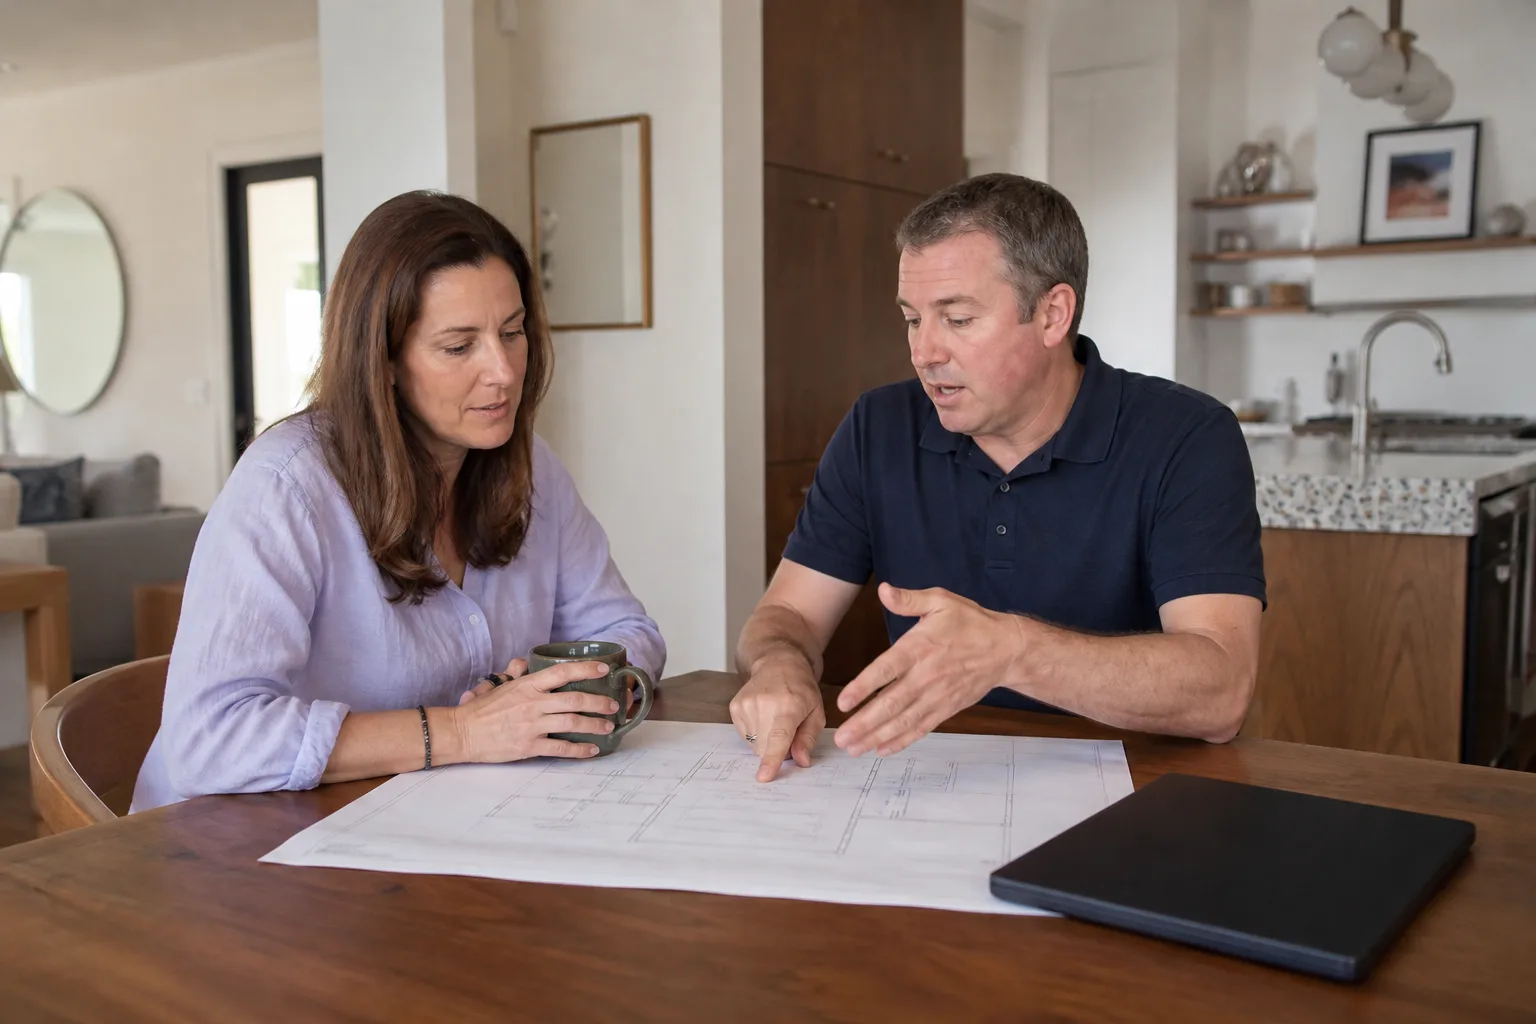
Most people call us at one of a handful of moments. If any of these sound familiar, you’re at the design stage whether you’ve named it that or not.
- You’ve decided to build but don’t have drawings. A contractor can’t give you a real number off a sketch on a napkin. A stamped drawing set is what turns “maybe $180,000” into a written price you can hold someone to.
- You want to know what your lot can actually hold before you commit. Setbacks, lot coverage, and where the utility easements run determine whether you’re looking at a 750-square-foot detached unit, a smaller JADU (a junior ADU built inside or attached to the existing house), or something in between. We check that before we draw.
- You’re bringing in a prefab and need the site plan to match the product. Brands like Mighty Buildings and Boxabl come with their own engineering, but the foundation, utility runs, and site placement still have to be drawn and permitted locally. That gap is where prefab projects get delayed.
- You inherited a set of plans that got rejected or stalled. We see drawings that ignore the HOA’s design review, or that were drawn for a different lot, or that simply don’t match what the county now wants. Re-drawing is often faster than arguing.
- You’re planning a home addition or room addition, not a standalone ADU. Attached additions need the same design discipline, plus roof tie-in and structural calcs for the existing house.
- You want a workspace, a rental, or a place for family and need to know it’s legal. An unpermitted conversion in Enterprise can be a problem at resale and a problem with your insurer. Drawing it properly the first time is cheaper than unwinding it later.
Our ADU Design & Blueprints Process
Here’s the actual sequence, start to finish. Nothing here is a mystery, and you get a written price before we begin any phase.
- Site check and feasibility conversation. We look at your parcel, your setbacks, your lot coverage allowance, and how utilities reach the build spot. You’ll hear a yes, a no, or a “yes, if” in plain language, not a maybe.
- Program and product decision. How many bedrooms, kitchen or kitchenette, attached or detached, and site-built versus prefab panel. If you’re leaning prefab, this is where we walk through options from brands like Plant Prefab or Tuff Shed and match the product to your lot and budget. Each brand has different lead times and different foundation requirements, and that matters for the drawings.
- Schematic drawings and a round of revisions. Floor plan, elevations, and roof plan. You see it and mark it up. We’d rather redraw in week two than change-order in month four.
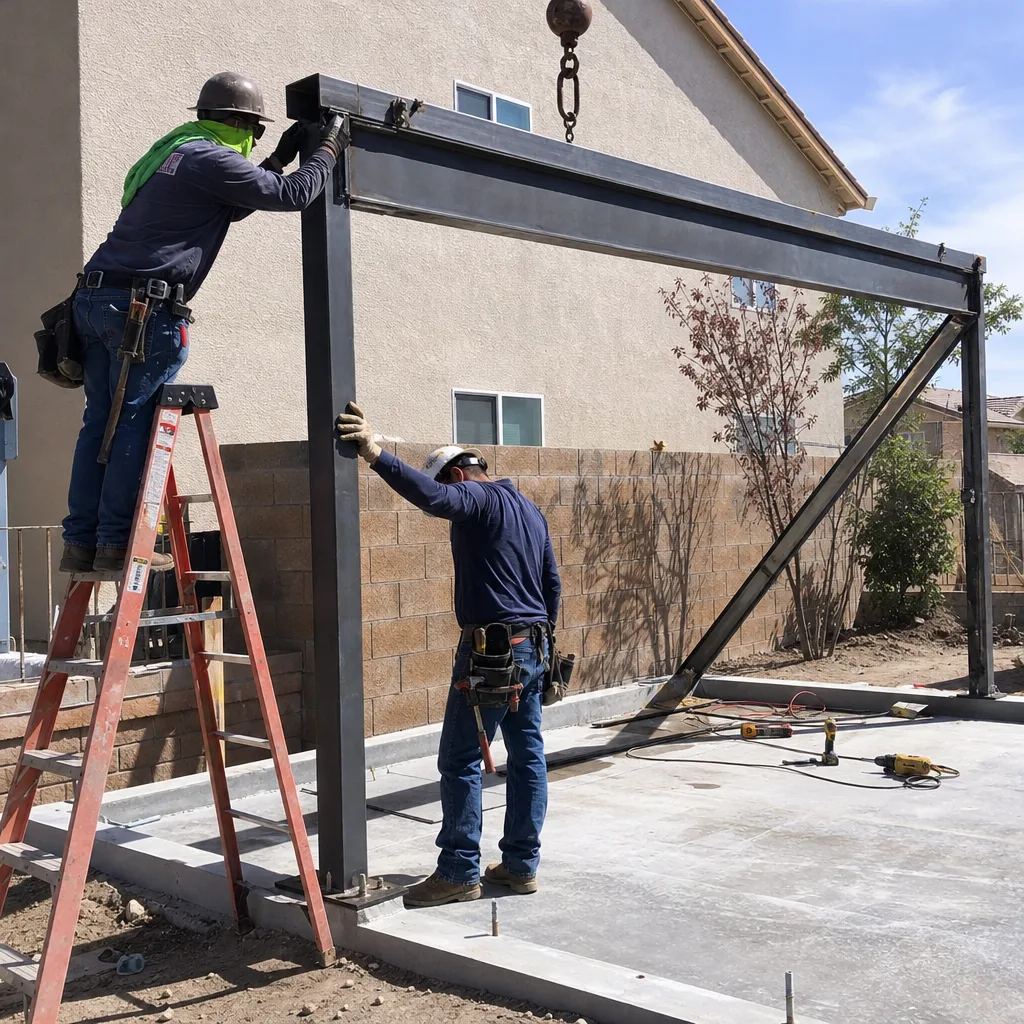
- Structural, energy, and full construction drawings. Foundation details, shear and tie-down design for our wind exposure, roof assembly for our heat, and window specifications that account for the afternoon sun on a west wall. This is where an Enterprise set earns its keep.
- Submittal coordination. We prepare the drawing package and coordinate the submittal with the permitting authority and, where your neighborhood has one, the HOA design review. We can’t promise a jurisdiction timeline, and nobody honest should. What we can promise is that we won’t be the reason a resubmittal happens.
- Handoff to build with a written price. Once the drawings are accepted, you get a written price before any work starts, and you’re assigned a real person and a real arrival window for the build phase.
ADU Design & Blueprints Pricing in Enterprise
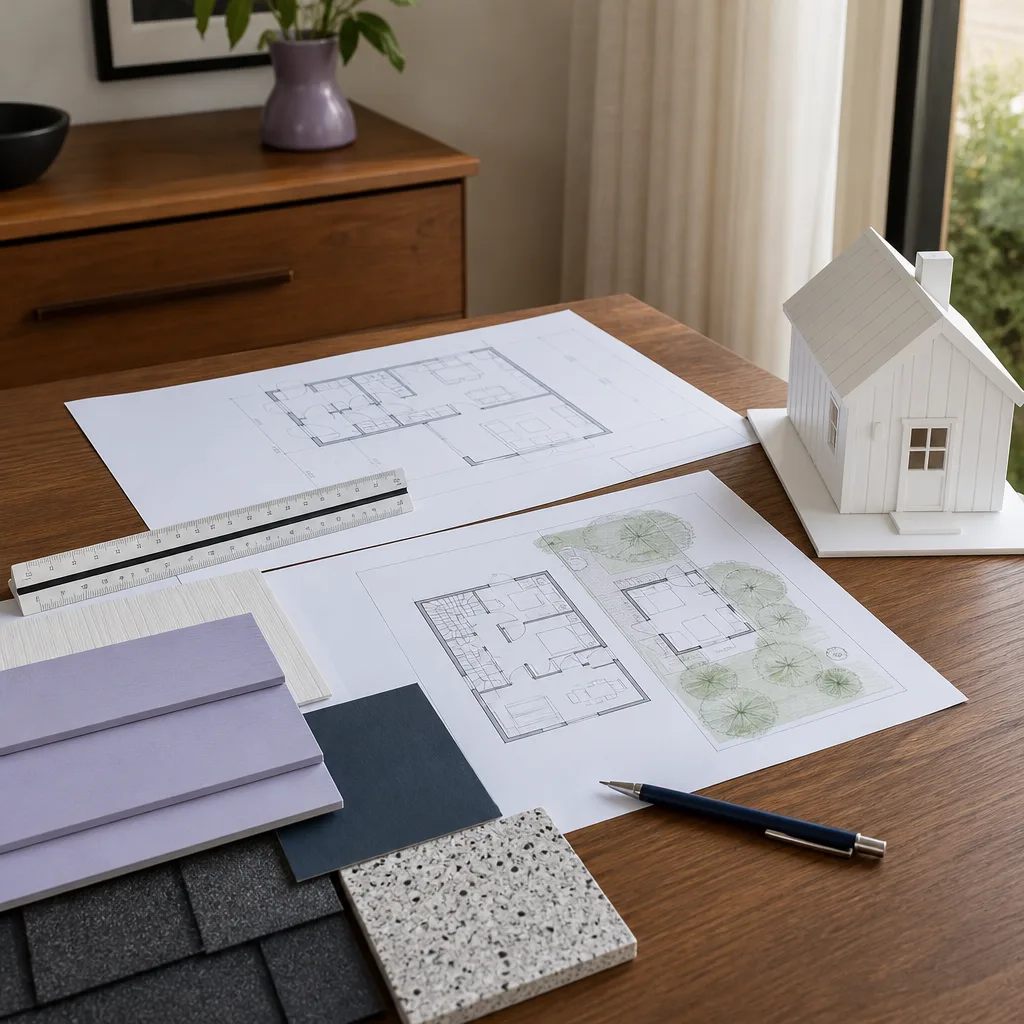
Design and blueprint work for an ADU in Enterprise generally runs $4,500 to $14,000 for a full drawing set, with the wide range driven by size, attached versus detached, structural complexity, and how much custom detailing you want. A straightforward detached unit on a flat lot with a prefab product and its own engineering package sits toward the low end. A fully site-built attached addition with complicated roof tie-in sits at the high end. Simple schematic-only work can land lower, and full design-build packages spread the design cost against the build.
Here’s the line-item picture. These are ballparks for the Enterprise market, not a quote for your parcel.
| Design Item | Typical Range |
|---|---|
| Site plan and feasibility review (setbacks, coverage, utilities) | $600 – $1,500 |
| Schematic floor plan and elevations | $1,800 – $4,500 |
| Full construction drawing set (structural, energy, details) | $4,500 – $12,000 |
| Structural engineering and calculations, stamped | $1,200 – $3,500 |
| Energy compliance documentation | $400 – $1,200 |
| HOA design review package, where applicable | $300 – $1,000 |
| Revisions or plan re-draw for a stalled set | $800 – $3,000 |
What moves you up or down that table: square footage, single-story versus two-story (many lots near the Enterprise border can’t take a second story without a variance), whether the unit is attached to the house, and whether you’re mixing in James Hardie cladding with specific color and texture requirements that HOA review will scrutinize. Prefab changes the numbers too, since products from Mighty Buildings or Boxabl arrive with much of their own engineering, so you pay for fewer structural drawings but more site coordination.
We quote design and build together where we can, so you see the real number on day one instead of a design fee now and a surprise later. Written price before any work starts is the rule, every time. Call (844) 980-0541 for a free estimate.
Why the Drawings Look Different in Enterprise
A few local realities shape every set we draw. They’re the reason a generic online plan set usually doesn’t survive the first review.
Heat and sun exposure. A west-facing wall here takes a brutal load from May through September. We spec window glazing, overhangs, and roof insulation with that in mind, and we place the unit on the lot so you’re not baking a bedroom that could have been shaded.
Soils and grading. Caliche and hardpan show up across this part of the valley. If a standard stem wall foundation won’t work at your spot, we want to know that at the drawing stage, not on the day the excavator shows up.
Wind and roof tie-down. Spring wind in the valley is real, and the roof assembly has to be drawn to hold. That’s extra detail work, and it’s cheaper than the alternative.
HOA design review. A lot of Enterprise neighborhoods have design committees. Their approval runs on its own track from the county’s, and the drawings have to satisfy both. We’ve seen projects lose a season waiting on an HOA comment that could have been addressed in the schematic phase.
None of that is a sales pitch. It’s just what a competent drawing set for this valley has to include. It’s also why we treat our approach to the whole project as one connected sequence rather than a pile of separate vendors. If you want the broader picture of how design, permits, and building fit together here, start with this page and work outward.
FAQs – ADU Design & Blueprints
How much do ADU blueprints cost in Enterprise, NV?
ADU blueprint costs in Enterprise typically run $4,500 to $14,000 for a complete set, with structural engineering and energy compliance often adding a few thousand more. Simple prefab-backed projects sit near the low end because the product carries its own engineering; a fully site-built attached addition sits near the high end. Call (844) 980-0541 for an exact figure for your lot. Estimates are free.
Do I need an architect, or can a contractor handle the design?
You need a licensed designer or architect and, for most ADU projects, a structural engineer to stamp the calcs, and the work can be coordinated by your contractor rather than hired separately. What matters more than the title is whether the person drawing your plan knows the local zoning, soil, and energy requirements. Our technicians have up to 20 years of experience, and our design team works alongside the builders who will actually frame your unit, which cuts down on drawings that look great and build badly.
How long does design and blueprinting take?
Design and drawing work usually takes several weeks from first site visit to a submittal-ready package, and the permit review after that is a separate clock we can’t promise a date on. Prefab products can shorten the drawing phase because the manufacturer supplies engineering, but the site plan and utility layout still need local work. Call us for a realistic sequence based on your unit type.
Can you draw plans for a prefab ADU from Boxabl or Plant Prefab?
Yes. We regularly draw site plans, foundations, and utility layouts around prefab products, and we work with brands including Boxabl, Plant Prefab, Mighty Buildings, and Tuff Shed. Each brand has its own foundation and connection requirements, so the drawings have to be tailored to the specific model you choose rather than pulled from a template. Bring us the product spec sheet and we’ll tell you what the site needs.
What happens after the drawings are done?
After the drawing set is accepted, the project moves into permitting and then into build, and you get a written price before any construction work begins. Every Benson project is covered by our 365-Day Done Right Promise, a written guarantee on every project, and a free second visit if any covered repair fails. You get a live person on the phone at any hour and background-checked, uniformed technicians on the job site, so you always know who’s on your property.
Key takeaways: design and blueprints are the phase that determines what your Enterprise lot can hold and what the project will cost; local sun, soil, wind, and HOA review all shape the drawing set; and you should never pay a design fee without a written price and a clear build path behind it.
Ready to see what your lot can hold? Call Benson ADU Builders Enterprise at (844) 980-0541 for a free estimate. We’ll walk your parcel, talk through unit options, and put a written design-and-build price in front of you before a single line is drawn.
Written by the team at Benson ADU Builders Enterprise, serving Enterprise.


