
Detached Garage Conversion in Enterprise, NV
A detached garage conversion in Enterprise turns a freestanding garage into a permitted living space: a bedroom for an aging parent, a rental unit, or an office you actually want to walk out to. It’s different from converting an attached garage because the structure stands apart from the house, often with its own roofline, slab, and utility runs. That separation is the whole appeal. It’s also the part that makes a conversion more complicated, and it’s the part we plan for first.
We’re Benson ADU Builders Enterprise. We handle detached garage conversions across Enterprise and the surrounding Las Vegas Valley, and we do it with a written price before any work starts, live phone support around the clock, and a 365-Day Done Right Promise on every project. Our technicians have up to 20 years of experience with this kind of work. Call us at (844) 980-0541 for a free estimate, and a real person picks up.
Key Takeaways
- Detached garage conversions cost more per square foot than attached ones, mostly because of utility trenching, a separate roofline, and code-required upgrades.
- Every project starts with a written price and a plan review, not a verbal ballpark.
- We work with prefab and materials brands including Mighty Buildings, Plant Prefab, Tuff Shed, and James Hardie when the structure benefits from a panelized or shell-first approach.
- You get a 365-Day Done Right Promise in writing, plus a free second visit if any covered repair fails within the year.
If you’re comparing the attached route too, our Garage Conversion ADU in Enterprise guide walks through the differences in cost and permitting.

When You Need Detached Garage Conversion
Most people call us about a detached garage for one of a few reasons. Here’s what those look like in Enterprise specifically.
- You’ve got a back garage sitting empty while you rent storage. In neighborhoods off Blue Diamond Road and around Mountain’s Edge, the detached garage often becomes a catch-all for bikes, boxes, and a lawnmower. Converting it adds real living space to the property instead of just more storage you pay for somewhere else.
- You need a private unit for a family member. A parent moving in, an adult kid back from school, or a relative who wants their own front door. A detached structure gives everyone separation that an attached conversion can’t.
- You want rental income without sharing walls. A converted detached garage can rent as a studio or one-bedroom, and the physical separation appeals to tenants who want privacy. That matters in a rental market as competitive as Enterprise.
- Your garage has a slab and framing worth keeping. If the structure is sound, converting saves the cost of a new foundation and shell. That’s the scenario where a conversion makes the most financial sense.
- You work from home and need a dedicated office. A detached conversion gives you a commute of about 40 feet and a door that closes. For the homeowners we build for, that’s often the deciding factor.
- Your garage sits at the back of a deep lot and feels underused. Enterprise lots in the southwest valley often have yard space behind the garage. That layout can work in your favor when we plan the conversion and the outdoor access.
Detached conversions also carry a genuine climate consideration that attached ones don’t. Enterprise summers push past 110°F routinely, and a freestanding garage bakes because it shares no conditioned wall with the house. Insulation, roof assembly, and HVAC sizing have to be planned for a structure that gets full sun on all four sides. We account for that in the design stage, not after you’ve moved in and the room won’t cool.
Our Detached Garage Conversion Process
Here’s the sequence we follow, from first call to final walkthrough.
- Free on-site walkthrough and written price. We walk the property, look at the garage slab, roof, and utility access, and give you a written price before any work starts. Not a verbal estimate that shifts later.
- Plan review and permit path. A detached conversion needs its own permits, and the scope often touches setback rules, egress windows, and utility connections. We map the plan against code requirements and explain the trade terms in plain English as we go.
- Design and materials selection. This is where prefab and shell options come in. Depending on your structure and goals, we can work with panelized systems from Mighty Buildings or Plant Prefab, or a Tuff Shed shell approach for certain layouts, with James Hardie cladding for exterior durability in the desert sun. These are options you can research independently, not a single take-it-or-leave-it product.
- Utility trenching and rough-in. Water, sewer, and electrical have to reach a structure that isn’t attached to the house. Trenching is often the biggest line item in a detached conversion, and we price it upfront so there’s no scope creep billed after the fact.
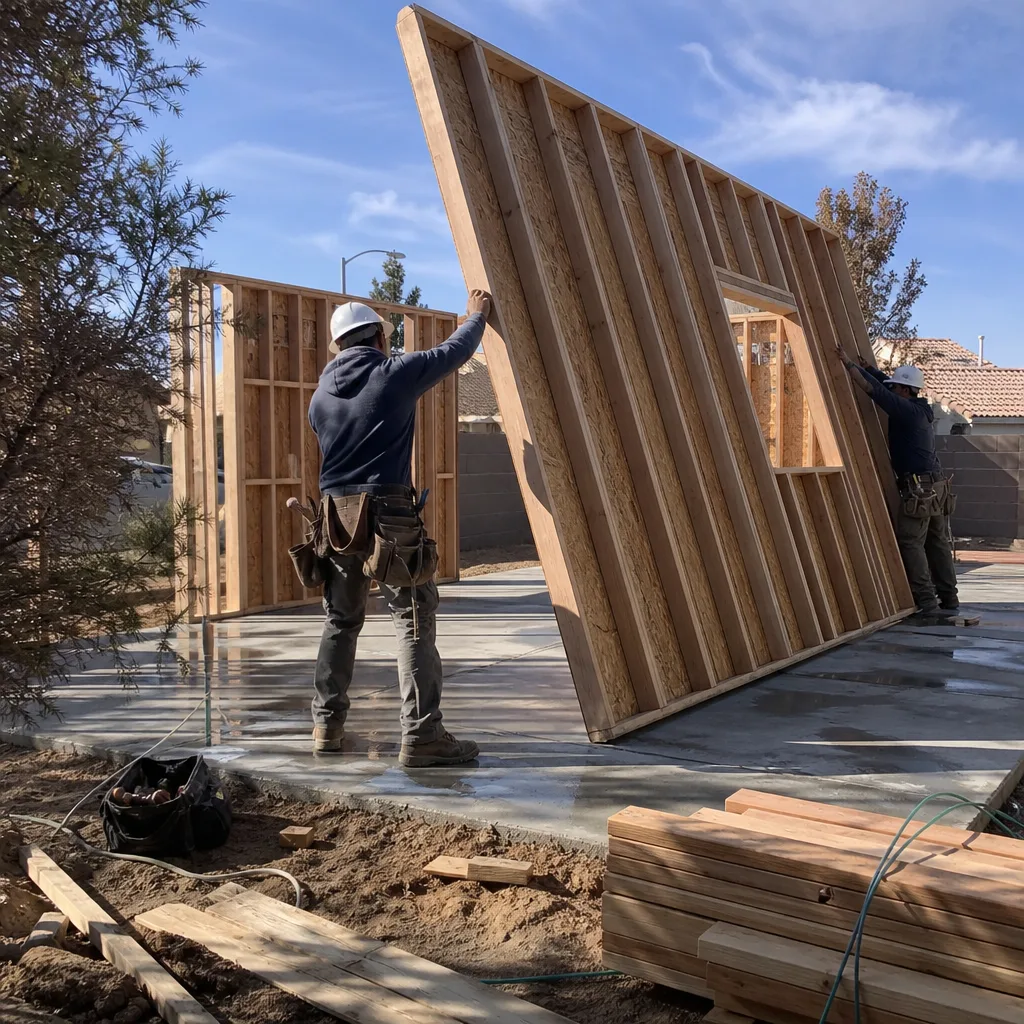
- Build-out and interior finish. Framing adjustments, insulation, drywall, flooring, fixtures, and HVAC. Background-checked, uniformed technicians on every job site, so you know who’s on your property.
- Final walkthrough and your guarantee. We walk the finished unit with you, hand over the written guarantee, and you get the 365-Day Done Right Promise stamped on the project. If something covered fails in the first year, we come back.
Throughout the whole process you get progress updates, real-time tracking, and photo proof of the work, the same way you’d expect an arrival time from a rideshare app. Start with our home page if you want to see how we approach projects more broadly.

Detached Garage Conversion Pricing in Enterprise
A detached garage conversion in Enterprise typically runs $65,000 to $160,000, with most projects landing in the $90,000 to $130,000 range for a studio or one-bedroom unit. That’s higher than an attached conversion of the same square footage, and the gap is almost entirely utility trenching, a separate roof and HVAC system, and code upgrades a detached structure often needs.
Here’s a line-item breakdown of where the money goes:
| Line item | Typical range |
|---|---|
| Design, plans, and permit fees | $4,000 – $12,000 |
| Utility trenching and connections (water, sewer, electrical) | $12,000 – $35,000 |
| Shell improvements (framing, roof assembly, windows, exterior cladding) | $15,000 – $40,000 |
| Insulation, drywall, and interior finish | $12,000 – $28,000 |
| HVAC, plumbing, and electrical systems | $10,000 – $25,000 |
| Kitchenette and bathroom (if included) | $12,000 – $30,000 |
What drives the number up or down? Distance from the house to the garage matters more than most people expect, since trenching costs scale with run length. Slab condition matters too. A garage slab that wasn’t poured for living-space loads may need work before flooring goes down. And whether you include a full kitchen or just a kitchenette changes the plumbing and electrical scope significantly.
Every homeowner gets a written price before any work starts, free estimates included. No surprises at the door, no scope creep billed after the fact. Call (844) 980-0541 and we’ll walk your specific garage and give you real numbers, not a range off a chart.
FAQs – Detached Garage Conversion
How much does a detached garage conversion cost in Enterprise?
Most detached garage conversions in Enterprise land between $65,000 and $160,000, with the typical studio or one-bedroom project in the $90,000 to $130,000 range. Utility trenching is usually the single biggest cost driver because the structure sits apart from the house. Call (844) 980-0541 for an exact written quote, and estimates are free.
Can you convert a detached garage into an ADU in Enterprise?
Yes, and detached conversions are one of the more common ADU paths because the structure already exists. The unit still needs to meet ADU standards for egress, kitchen and bathroom provisions, and utility connections, and the permitting path depends on your specific property and jurisdiction. We review all of that in the first walkthrough and put the plan in writing before work starts.
Is it cheaper to convert a detached garage or build a new ADU?
Converting a sound detached garage is usually cheaper than building a new ADU from scratch, because you skip the foundation and much of the shell work. The savings shrink if the structure needs significant roof, slab, or framing repairs. A prebuilt or panelized option using systems from Mighty Buildings or Plant Prefab can sometimes compete on cost with a heavy renovation, so we price both paths during design and show you the comparison in writing.
How long does a detached garage conversion take?
Most take four to seven months from signed plan to final walkthrough, with permitting often the longest single phase. Build-out itself is typically eight to fourteen weeks depending on scope. We give you a written schedule and real-time progress tracking, and we never promise a specific permit timeline we can’t control. Call (844) 980-0541 to talk through your timeline and get a free estimate.
Ready to turn that empty garage into something you actually use? We handle detached garage conversions across Enterprise with written pricing, background-checked technicians, and a 365-Day Done Right Promise backed in writing. Call (844) 980-0541 for a free estimate today, and a live person will pick up.
Written by the team at Benson ADU Builders Enterprise, serving Enterprise.


