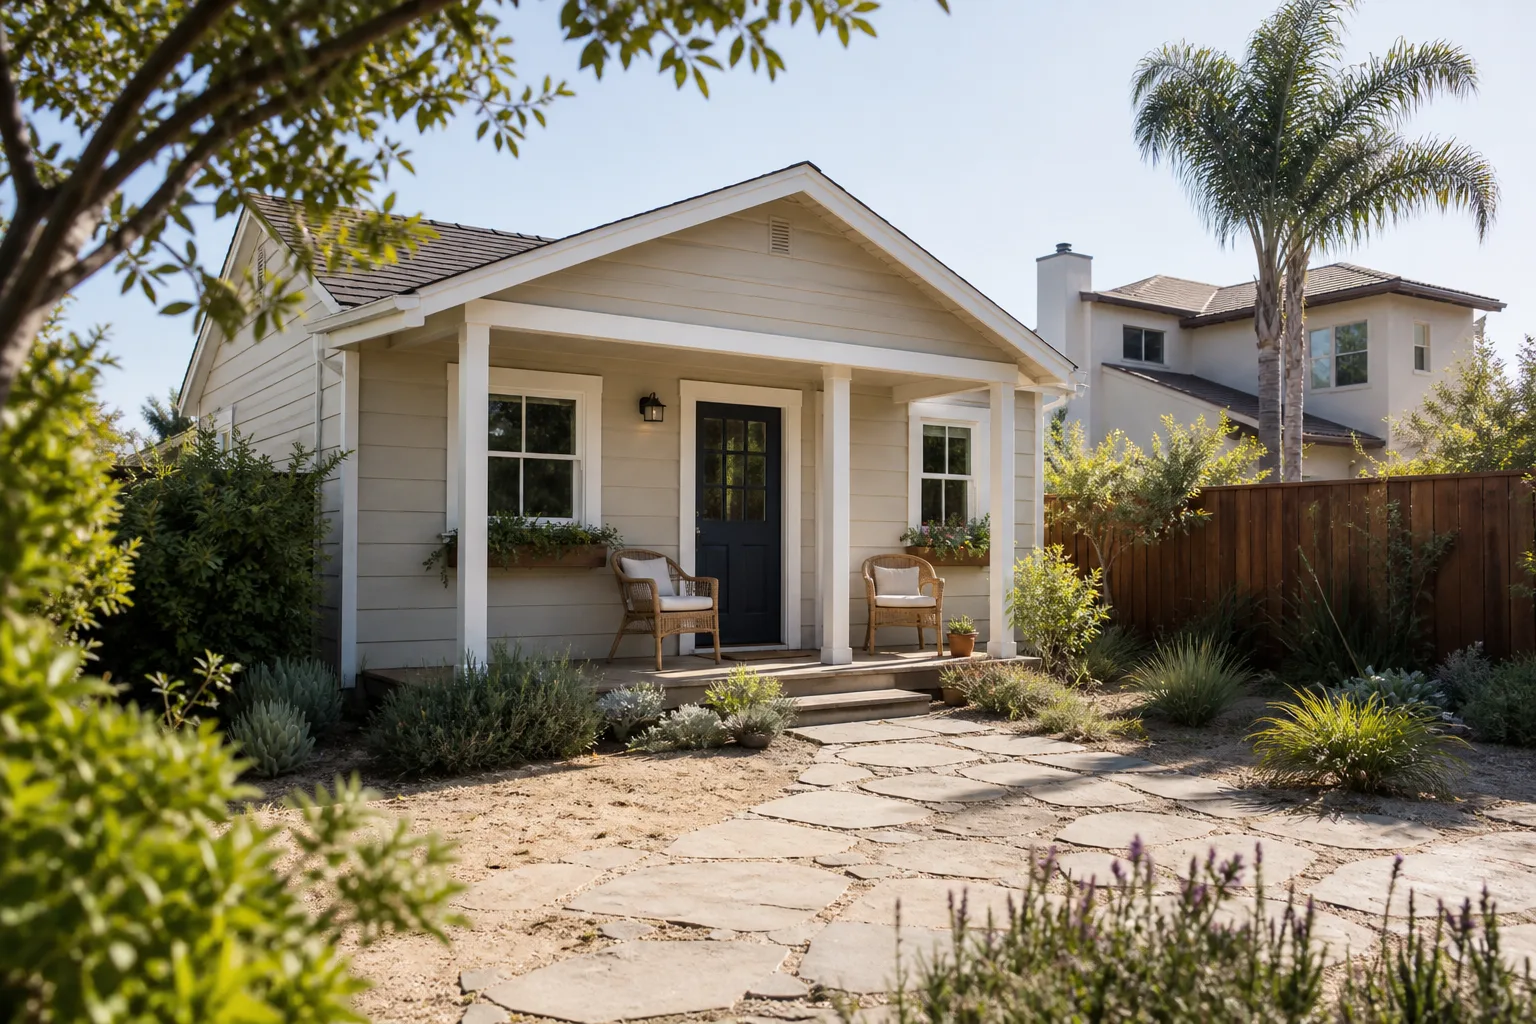
A free site visit, a check of what your lot allows and a written, line-item price.
Get your free estimateFast, Reliable Home Addition Contractor Across Boulder City
If you’re planning to add a sunroom for our desert winters or stack a second story onto a ranch home near the historic district, you’re in the right place. We’re a Home Addition Contractor working with independent local professionals throughout Boulder City, and we know this town’s approval process is different from anything in Clark County. Plans that clear unincorporated county review without a second glance can sit for weeks in Boulder City because the town runs its own building department. That’s why every project starts with a written price, a real approval calendar, and a call to (844) 980-0541.
Why Benson ADU Builders Enterprise Is Boulder City’s Preferred Home Addition Contractor Company

Boulder City homeowners come to us because we treat the town’s own review process as the first step, not an afterthought. We build with the industry’s leading prefab and materials brands (Plant Prefab, Tuff Shed, James Hardie), and every project is stamped with The Relay Visibility Guarantee: a written price before work starts, a 365-Day Done Right Promise, and a free second visit if any covered repair fails. That’s a written guarantee, not a handshake.
Our technicians have up to 20 years of experience, and every one of them is background-checked and arrives in uniform. You’ll get a live person on the phone around the clock, plus before-and-after photos and a digital invoice you can pay by link. For Boulder City jobs, we read the historic district design guidelines and the town’s building department submittal checklist before we draw anything, which is where a lot of contractors get into trouble.
Sunroom Addition in Boulder City
A Sunroom Addition in Boulder City is one of the smartest additions you can build here, because the town gives you three honest seasons of usable outdoor living and a fourth you’d want a warm room for anyway. Most of the 1930s to 1950s bungalows and small ranches we see simply don’t have a rear wall that can take a load-bearing bump-out without a proper footing plan, so the sunroom often becomes the cleanest route. A typical sunroom addition in Boulder City runs $40,000 to $75,000, depending on whether you’re building a three-season room with insulated glass or a fully conditioned space tied into your HVAC. Tight lots off the alley grid mean we often need a small slab extension and a shading plan before we get to glazing.
Desert-Ready Glazing and Shading
Boulder City summers push past 110°F, and a sunroom without exterior shading acts like an oven by mid-July. We spec reflective or low-e glass and a shade structure or deep roof overhang so the room stays usable without running a second air handler. That single detail is the difference between a room you live in and one you store things in.
Site Drainage for Monsoon Season
Boulder City sits near Lake Mead with occasional monsoon flash flooding, so a sunroom’s footing and slab need a drainage plan that moves water away from the house fast. We look at how the alley and rear yard drain before we pour.
Second Story Addition Contractor in Boulder City

A Second Story Addition Contractor in Boulder City faces a real constraint the flat-lot suburbs don’t: much of the housing stock is single-story ranch and bungalow on a small footprint, so the only direction to grow is up. Adding a second story lets you keep your yard and your address instead of buying a new house. A typical second story addition in Boulder City runs $200,000 to $350,000, and that range moves with structural reinforcement, stair placement, and how tightly the new height lines line up with what the town will approve. Because your lot is small and the setbacks are tight, we can’t always build out, which makes going up the practical move.
Structural Reinforcement First
Older dam-worker homes were framed for one story, so we start with the foundation and framing plan before we draw a bedroom. Engineers confirm the existing walls can carry the load, and we budget for reinforcement up front rather than after demo.
Height and Massing Compliance
Boulder City looks closely at how a second story reads from the street in the historic district. We design the new level so the roofline and massing fit what the town expects, which keeps the approval moving.
Trusted Brands We Service in Boulder City
We build and source with names you can research independently: Plant Prefab for panelized systems, Tuff Shed for detached structures, James Hardie cladding that holds up to desert sun, and Abodu for accessory units. We don’t claim to stock parts or keep a local warehouse; we give you curated, brand-name options and match them to what Boulder City will approve. Fast turnaround on quotes and a written price before any work begins are standard on every project, and you’ll always know exactly which product you’re getting before you sign.
Common Home Addition Contractor Problems We See in Boulder City Homes
- Plans that pass Clark County but ignore the town’s review. A design that meets county code can still stall for weeks here because Boulder City enforces its own architectural review. Getting that right before submittal saves the whole calendar.
- Reusing a detached garage without checking the slab and setback. Many 1940s homes have a garage that looks like a ready-made ADU, but the existing slab and rear setback often don’t meet current zoning. A boundary survey answers that before you spend on design.
- Ignoring desert heat and sun in the design. Additions built to the same spec as a Midwest room overheat and cost more to cool. Reflective roofing and real shading need to be in the plan, not added later.
- No site drainage for monsoon downpours. Small lots with alley access can channel water straight to a new addition’s footing. We design drainage in from the start so a summer storm doesn’t find your new slab.
Pricing for Home Addition Contractor in Boulder City, NV
Honest ranges for Boulder City, based on what we see here. A sunroom addition typically runs $40,000 to $75,000. A second story addition runs $200,000 to $350,000. Bathroom, garage, and bump-out additions sit lower, and a room addition often lands between $60,000 and $120,000 depending on size and finish. What moves the number most in this town is review time and site work: historic district compliance, boundary surveys, small-lot setbacks, and drainage. We give you a written, line-item price before any work starts, so the figure you hear on the phone is the figure on the invoice. Call (844) 980-0541 for a free estimate.
We Also Serve Cities Near Boulder City
We work with homeowners across the region, and if you’re just outside Boulder City we can help with your Home Addition Contractor in Boulder City questions too. Nearby, we serve Henderson, Whitney, Paradise, and Enterprise with the same written price and guarantee. Wherever you’re adding on, the first call is free. Reach our Home Addition Contractor team at (844) 980-0541.
Serving Boulder City, NV – Our Local Coverage Area
We serve Boulder City and nearby communities. Use the map below to see the area we cover. If you’re nearby, we can almost certainly help.
FAQs About Home Addition Contractor in Boulder City
Expect roughly 8 to 12 weeks added to your timeline, and in the historic district it can run longer. The town’s building department requires exterior material, color, and height compliance before it issues a permit, which unincorporated Clark County does not mandate. We schedule approval first and stage the build around it so nothing sits half-finished. Call (844) 980-0541 for an exact quote and timeline.
No, but more of them than you’d expect, because the historic district and adjacent properties get the closest look. If your lot sits in or near it, review applies; if it doesn’t, you’ll follow the town’s standard permit path. The fastest way to know is to check your lot’s status before you design. Call us and we’ll walk through it.
The town expects additions that match the existing character, which usually means materials, colors, and roof forms consistent with the original home rather than a modern box tacked on the back. James Hardie cladding in period-appropriate colors tends to fit well. We read the guidelines against your specific house before we draw. Call (844) 980-0541 for a free estimate.
Sometimes, but the existing slab, alley access, and rear setback often don’t meet current zoning, so it’s not automatic. A boundary survey and a lot-status check come first, and a plan that matches the town’s character often needs to clear review before any physical work begins. We coordinate that packet. Call for an exact quote.
Extreme summer heat, intense sun, and monsoon flash flooding drive every design decision here. Additions need aggressive shading, reflective roofing, and site drainage that handles sudden desert downpours, all at roughly 2,500 feet near Lake Mead. Getting those three right keeps the room comfortable and the footing dry. Call (844) 980-0541 for a free estimate.
Written by the team at Benson ADU Builders Enterprise.