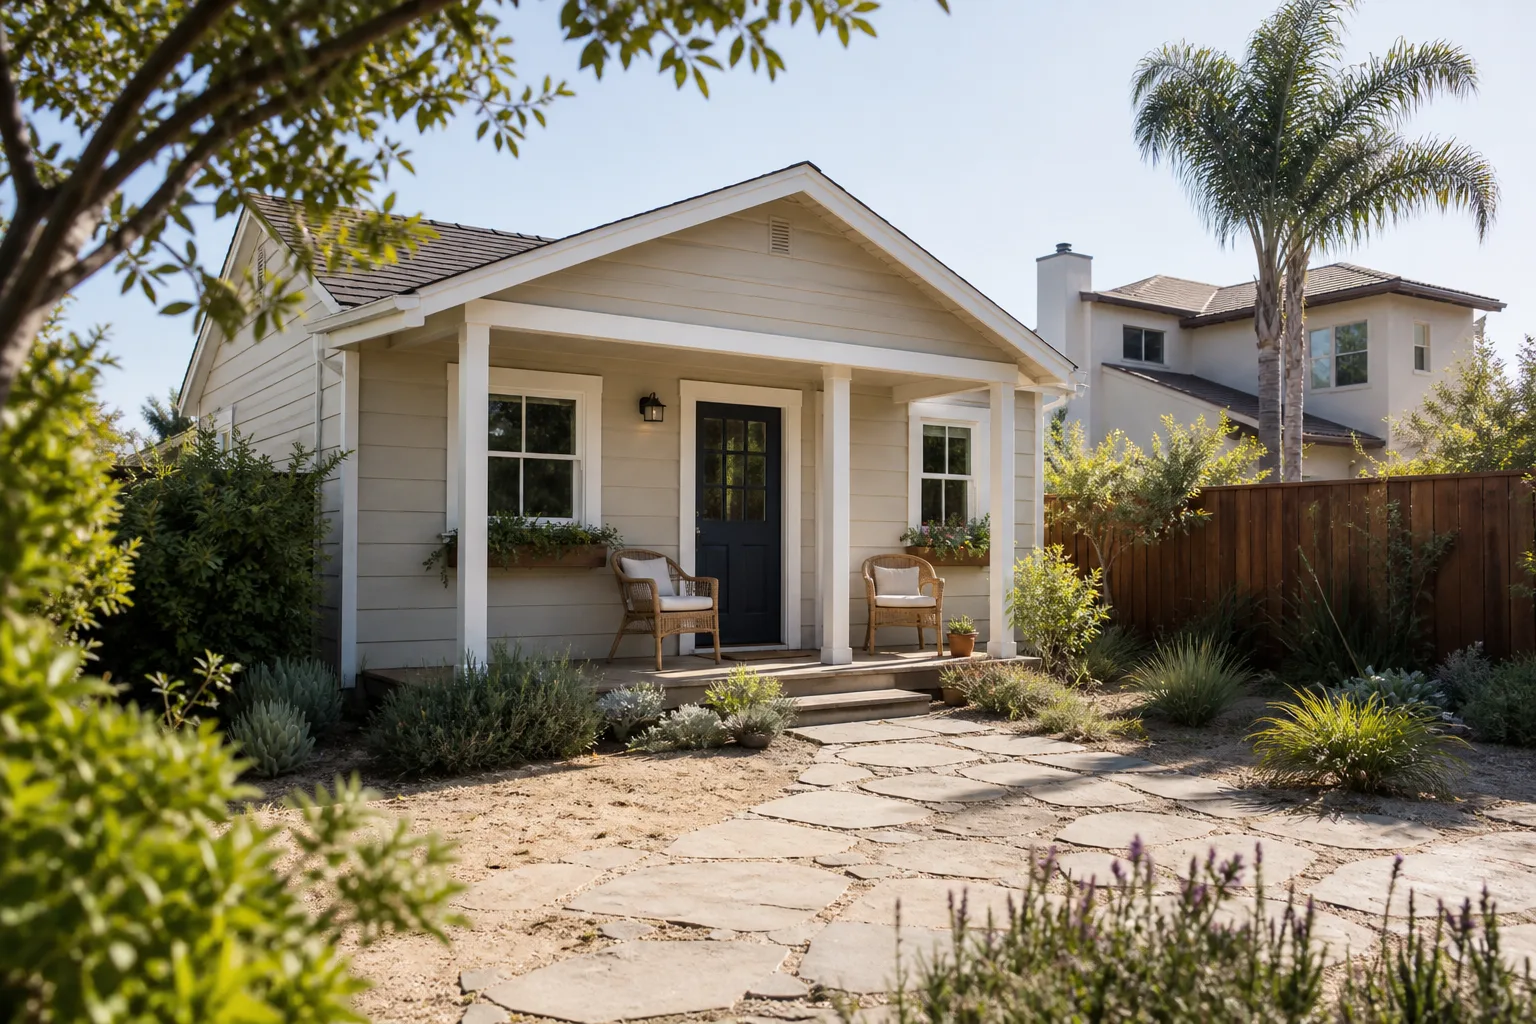
A free site visit, a check of what your lot allows and a written, line-item price.
Get your free estimateFast, Reliable Home Addition Contractor Across Las Vegas
If you’re planning a room addition in Las Vegas, expect most projects to run between $180 and $450 per square foot depending on whether it’s a bump-out, a second story, or a full garage conversion. We work throughout the valley and know what Las Vegas homes actually need: heat-rated assemblies, HOA-ready drawings, and a contractor who answers the phone when the plan reviewer has a question.
Call (844) 980-0541 for a free estimate. You’ll get a written price before any work starts, and you’ll know who’s showing up to your property and when.
Why Benson ADU Builders Enterprise Is Las Vegas’s Preferred Home Addition Contractor Company

Las Vegas homeowners come to us because they want the plan and the price in writing before demolition day, not a verbal number that drifts once trenching starts. That’s The Relay Visibility Guarantee: a written price before any work starts, real-time updates, and a 365-Day Done Right Promise stamped on every project. If something isn’t right within a full year, we make it right.
Our technicians have up to 20 years of experience, arrive background-checked and in uniform, and we answer the phone around the clock with a live person. No voicemail loops, no waiting until Monday morning. As part of the Relay Home Co. family, every job is governed by a written guarantee and a free second visit if any covered repair fails.
Local knowledge matters more than most people expect. Which side-yard layouts pass Clark County’s coverage check, which subdivisions enforce stricter architectural review than their CC&Rs first suggest, and where caliche is likely to show up under the slab – those answers shape the budget long before a single permit is filed.
Second Story Addition Contractor in Las Vegas
A Second Story Addition Contractor in Las Vegas is usually solving one of two problems: a growing household that loves the neighborhood but has run out of lot, or a homeowner adding a primary suite or bonus room over an existing single-story footprint. In Las Vegas, going up often beats going out because the side yards here are frequently committed to RV pads and pool equipment, and a second story adds square footage without touching that buildable ground.
Second story additions in Las Vegas typically run $250 to $450 per square foot, higher than a first-floor bump-out because the existing structure has to carry the new load. Expect structural engineering, upgraded framing, a new stair, roof tie-in, and HVAC sized for the extra floor. Extreme heat means the new level’s insulation, roof reflectivity and overhangs need to be specified up front, not added later.
Working With Existing Roof and Framing
Las Vegas tract homes from the 1990s and 2000s were framed for their original height. A second story means verifying load paths, matching the stucco and tile profile, and planning how the old roof gets cut and re-tied so it sheds water correctly through monsoon season.
HOA Design Review for Upper Levels
Most master-planned communities here limit massing, sightlines and exterior finishes. We prepare elevations for architectural review alongside the county submittal so the two approvals move on the same schedule instead of stalling each other.
Garage Addition Contractors in Las Vegas

Garage Addition Contractors in Las Vegas handle a huge share of the valley’s addition work, and for good reason: converting or extending a garage adds usable square footage faster and cheaper than building from the ground up. That might mean a home office, a guest suite, a rental unit, or a third bay for a household that’s outgrown a two-car setup. Cash prices for a garage conversion in Las Vegas usually land between $120 and $250 per square foot, while a new detached or attached bay runs $200 to $400 per square foot once slab, walls and roof are accounted for.
The big question on any garage project is what the existing space was built for. A conversion needs insulation, HVAC, a raised floor or moisture barrier, and a real closet to count as living space. Extending the footprint means checking the lot-coverage and off-street parking minimums before anything else.
Conversions That Count as Living Space
A converted garage only counts toward your home’s livable square footage if it meets the county’s requirements for heating, insulation, egress and ceiling height. We design to that standard from the start, not as an afterthought.
Keeping the Garage Where You Need It
If adding a bay, the driveway, RV gate and block wall positions often dictate what’s possible. Rear-loaded and side-load garage layouts can preserve the existing paver driveway instead of tearing it up.
Trusted Brands We Service in Las Vegas
Las Vegas homeowners get real choices with us. We build and source from names you can research independently: Plant Prefab for modular construction, James Hardie cladding that stands up to intense sun and summer heat here, Tuff Shed for accessory structures, and Abodu for prefab ADUs. Curated options, fast turnaround, and one point of contact for the entire project. You’re not locked into a single take-it-or-leave-it product line.
Call (844) 980-0541 for a free estimate and a written price before work starts.
Common Home Addition Contractor Problems We See in Las Vegas Homes
- Caliche hardpan during trenching. Northwest valley lots in 89108 and 89131 frequently have a shallow calcrete layer that turns a straightforward plumbing run into a jackhammer day. A qualified contractor tests for it before quoting a firm number.
- HOA review skipped entirely. A county permit can clear while the subdivision’s architectural review board later halts the project or forces a footprint rework. On builder-grade tract homes, that check comes before design.
- Undersized HVAC for 110°F+ summers. Additions built to milder-market specs can’t keep up here, and standard-SEER units drive energy bills up every July. High-SEER mini-splits, reflective or tile roofing and deep overhangs are the baseline.
- Side yards assumed to be free. When RV pads, pool equipment and block walls already use the buildable area, a detached ADU plan won’t meet Clark County lot-coverage or off-street parking minimums. This gets checked first.
Pricing for Home Addition Contractor in Las Vegas, NV
Honest numbers help you plan. A room bump-out in Las Vegas runs $140 to $280 per square foot depending on framing and finishes. A garage conversion runs $120 to $250 per square foot. A second story addition runs $250 to $450 per square foot. Sunroom additions run $90 to $180 per square foot, and bathroom additions run $30,000 to $80,000 depending on whether plumbing has to be moved. Garage additions with a new bay run $200 to $400 per square foot.
What moves the number: caliche excavation, HOA and design review scope, whether plumbing and electrical have to be relocated, and whether the addition shares HVAC or needs its own. Every Las Vegas project gets a written price before any work starts, fixed with no change orders billed after the fact unless you approve them in writing. Call (844) 980-0541 for a free estimate.
We Also Serve Cities Near Las Vegas
Our service area covers neighborhoods like Winchester, North Las Vegas, Sunrise Manor and Paradise, plus ZIPs 89153 through 89157. Whether you’re inside the city or just outside it, you get the same written price, the same guarantees, and the same background-checked technicians. Head to our Home Addition Contractor in Las Vegas page to see the full local picture.
Serving Las Vegas, NV – Our Local Coverage Area
We serve Las Vegas and nearby communities. Use the map below to see the area we cover. If you’re nearby, we can almost certainly help.
FAQs About Home Addition Contractor in Las Vegas
Not necessarily, but it can if you alter structural, grading or drainage details near the original foundation without coordinating with the builder. The safe path is to design the addition to stay clear of the warranty-covered envelope, document the changes in writing, and notify the builder before work starts. Our Home Addition Contractor team plans additions around the existing warranty terms, not through them. Call (844) 980-0541 for a free estimate and a written scope.
Yes, in most master-planned communities here, HOA architectural review is required and it runs parallel to county permitting, not after it. Skipping it means a permit can clear and the subdivision can still stop the project or force a footprint rework. The safe approach is to get the CC&Rs checked, submit architectural elevations, and file the county permit on the same timeline. Call (844) 980-0541 to start with a free estimate.
Caliche and shallow calcrete layers under northwest valley lots are the usual culprit, because hardpan turns routine plumbing and footing excavation into hand-break and jackhammer work that wasn’t priced. Contractors who don’t test for it before quoting a firm number are the ones who come back with change orders. We account for soil conditions in the written price before work starts. Call (844) 980-0541 for an exact quote.
HVAC, insulation and roofing, in that order. Extreme summer heat of 110°F+ is what the addition actually fights, so a high-SEER mini-split, upgraded attic insulation and reflective or tile roofing with deep overhangs deliver the most comfort per dollar. Cosmetic upgrades can wait. Call (844) 980-0541 for a written, line-item quote.
Often yes, but only after a real lot-coverage, setback and off-street parking check under Clark County rules and the subdivision’s CC&Rs. Many 1990s tract lots in 89108 and 89131 already have their side-yard buildable area consumed by RV pads, pool equipment and block walls. A quick site review answers this before design money is spent. Call (844) 980-0541 to schedule your free estimate.
Written by the team at Benson ADU Builders Enterprise.