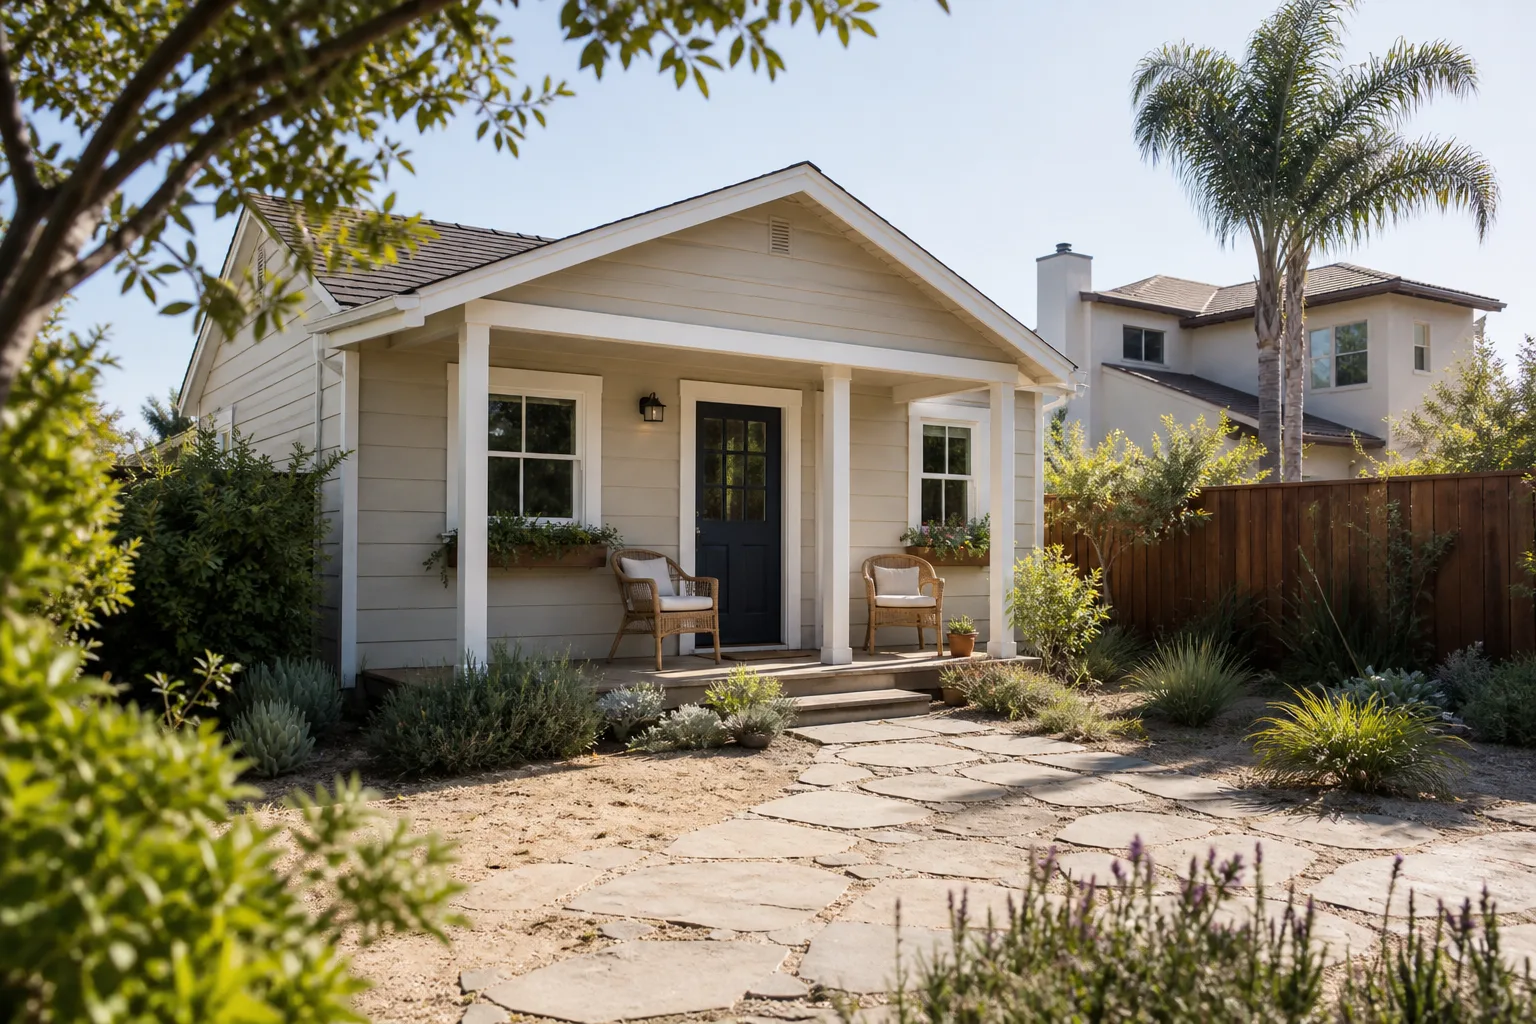
A free site visit, a check of what your lot allows and a written, line-item price.
Get your free estimateFast, Reliable Home Addition Contractor Across Sunrise Manor
If you’re adding a second story or converting the garage on a 1960s ranch house in Sunrise Manor, the first question isn’t layout or finishes. It’s which rulebook the job gets reviewed under. Sunrise Manor is unincorporated Clark County, not the City of Las Vegas, so additions and ADUs here run through Clark County’s building department and Title 30 zoning, and the small older parcels in 89110 often sit under density allowances the county’s standard single-family rules don’t assume.
We know that terrain. Our technicians have up to 20 years of experience, and we bring a written price before any work starts, background-checked technicians in uniform, and the 365-Day Done Right Promise stamped on the project. Call (844) 980-0541 to schedule a free estimate.
Why Benson ADU Builders Enterprise Is Sunrise Manor’s Preferred Home Addition Contractor Company

Homeowners in Sunrise Manor come to us because the conversation starts with jurisdiction, not a sales pitch. We confirm whether the parcel is county or city before anything else, then build the plan around the setbacks, drainage easements and wind requirements that actually apply. That written scope is on paper before a shovel turns.
Our technicians have up to 20 years of experience building in the Mojave, where 100°F-plus summers and hard freeze nights change what a roof and cooling system need to handle. Every project carries a written guarantee, and if a covered repair fails we come back at no charge for a second visit. That’s The Relay Visibility Guarantee, spelled out and signed.
When you call, a live person answers. No voicemail loops, no waiting until Monday. We’re part of the Relay Home Co. family, established 2006, and each location is independently owned and operated, which keeps the accountability local.
Second Story Addition Contractor in Sunrise Manor
A Second Story Addition Contractor working in Sunrise Manor has to answer a structural question before a design question: can the existing 1960s stucco-on-frame house carry the new load? Most of these one-story tract homes weren’t framed for a second floor, so a qualified pro confirms foundation and frame capacity first, then specifies roof insulation, shaded cooling and correctly sized mini-splits for the heat and freeze cycle. A typical second story addition in Sunrise Manor runs $210 to $320 per square foot, and the compliance documents for Clark County’s wind and structural requirements are part of that number, not an add-on later.
What the structural review covers
The review looks at the foundation footings, the existing wall framing and how the new floor ties into both. On older Sunrise Manor homes the block walls and attached garages often become part of the load path. Skipping this step is how a cheap quote turns into a rebuild.
Why setback space limits the design
Modest lots mean the rear and side yard is the real constraint on a second story, since the upper floor has to sit within the same footprint or a permitted projection. We scope those boundaries against Title 30 before floor plans get drawn, because a plan that ignores them fails county plan-check.
Garage Addition Contractors in Sunrise Manor

Garage Addition Contractors in Sunrise Manor usually end up talking about the garage conversion, because on a small 89110 lot that’s often the only detached addition that pencils out. Turning an attached garage into living space means new insulation, a proper cooling system sized for the room, and a permit package that treats the conversion as habitable space under Clark County rules. A typical garage addition or conversion in Sunrise Manor runs $28,000 to $75,000, with structural reinforcement and cooling work driving the higher end.
The drainage question behind the block wall
Many Sunrise Manor lots back onto desert washes and county drainage easements. A conversion or detached build that blocks runoff can clear zoning and still fail county plan-check for building in a floodway. We check slope, wash and easement lines before floor plans.
Cooling a converted garage
An uninsulated garage hits 130°F inside during a Mojave summer. A converted space needs roof insulation, shaded exposures and a mini-split sized for the actual room volume, plus hard-freeze protection for the plumbing in winter. That’s a line item in the bid, not a surprise.
Trusted Brands We Service in Sunrise Manor
For homeowners who want to research materials independently, we build with and source from names you can look up: Mighty Buildings, Boxabl, Plant Prefab and Tuff Shed, plus James Hardie cladding. We don’t stock parts locally or run a warehouse; the professionals doing the work in Sunrise Manor order what the approved plan calls for, which keeps turnaround tight and the paper trail clean. Prefab panels and modular units can shorten a build when the site allows, and we’ll tell you honestly when a site-built approach fits a Sunrise Manor lot better.
Common Home Addition Contractor Problems We See in Sunrise Manor Homes
- Quotes built on the wrong rulebook. A bid priced off the City of Las Vegas permit process on a parcel that’s actually unincorporated Clark County under Title 30 is built on rules that don’t apply. The numbers fall apart at plan-check.
- Additions designed over a desert wash. Lots backing onto county drainage easements get rejected when a detached unit or conversion sits in a floodway. Scoping slope and easement lines first is the fix.
- Wind and cooling left out of the bid. Cheap quotes skip the wind and structural rating, roof insulation and shaded-cooling sizing, then the homeowner can’t produce the documents an insurer asks for later.
- Concrete and stucco timed wrong. Pours and stucco curing in Sunrise Manor have to be scheduled around 100°F-plus heat and desert wind, or you get cracking and callbacks. Heat timing is a schedule item, not a detail.
Pricing for Home Addition Contractor in Sunrise Manor, NV
Here’s what Sunrise Manor homeowners actually spend. A garage addition or conversion runs $28,000 to $75,000. A second story lands at $210 to $320 per square foot. Bump-out and room additions start around $18,000 and climb with size and structural work, while sunroom and bathroom additions generally sit in the $15,000 to $60,000 range depending on plumbing and cooling scope.
What moves the number: structural reinforcement on an older frame, cooling and insulation sized for the Mojave, and whether the county requires drainage or floodway documentation. Every homeowner gets a written price before any work starts, with the scope itemized so you can see exactly what’s included. Call (844) 980-0541 for a free estimate.
We Also Serve Cities Near Sunrise Manor
We work across the east valley, including Whitney, Winchester, Las Vegas and North Las Vegas. If you’re comparing an addition quote in a neighboring city, our Home Addition Contractor team can walk you through how jurisdiction changes the scope. Homeowners searching for a Home Addition Contractor in Sunrise Manor get the county-specific plan we’ve outlined here.
Serving Sunrise Manor, NV – Our Local Coverage Area
We serve Sunrise Manor and nearby communities. Use the map below to see the area we cover. If you’re nearby, we can almost certainly help.
FAQs About Home Addition Contractor in Sunrise Manor
Clark County issues the permit, not the City of Las Vegas. Sunrise Manor is unincorporated Clark County, so the building department and Title 30 zoning govern the review. We confirm jurisdiction as the first step, before any floor plan work, because the entire scope depends on it. Call (844) 980-0541 for a free estimate.
Building in a floodway or over a county drainage easement is the most common reason. Many 89110 lots back onto desert washes, and a plan can clear zoning and still fail plan-check when runoff is blocked. Scoping slope, wash and easement boundaries before design prevents it.
The wind and structural rating documents, roof insulation and shaded-cooling sizing, and the county drainage review. A cheap bid skips these and leaves you without the paperwork an insurer will ask for after the build. Our written price itemizes each one up front, so the guarantee covers real scope. Call (844) 980-0541 for a free estimate.
Often, yes. On modest Sunrise Manor parcels the attached garage is frequently the only feasible detached addition, since rear and side setback space is tight. The conversion has to meet Title 30 habitable-space rules, including insulation and properly sized cooling, and we verify the drainage easement behind the block wall before committing.
It shapes the materials and schedule. Sustained 100°F-plus summers drive the cooling and insulation spec, hard freeze nights demand plumbing protection, and concrete pours and stucco curing get timed around heat and wind. These are budget line items in a Sunrise Manor project, not incidental costs.
Get Your Free Addition Estimate in Sunrise Manor
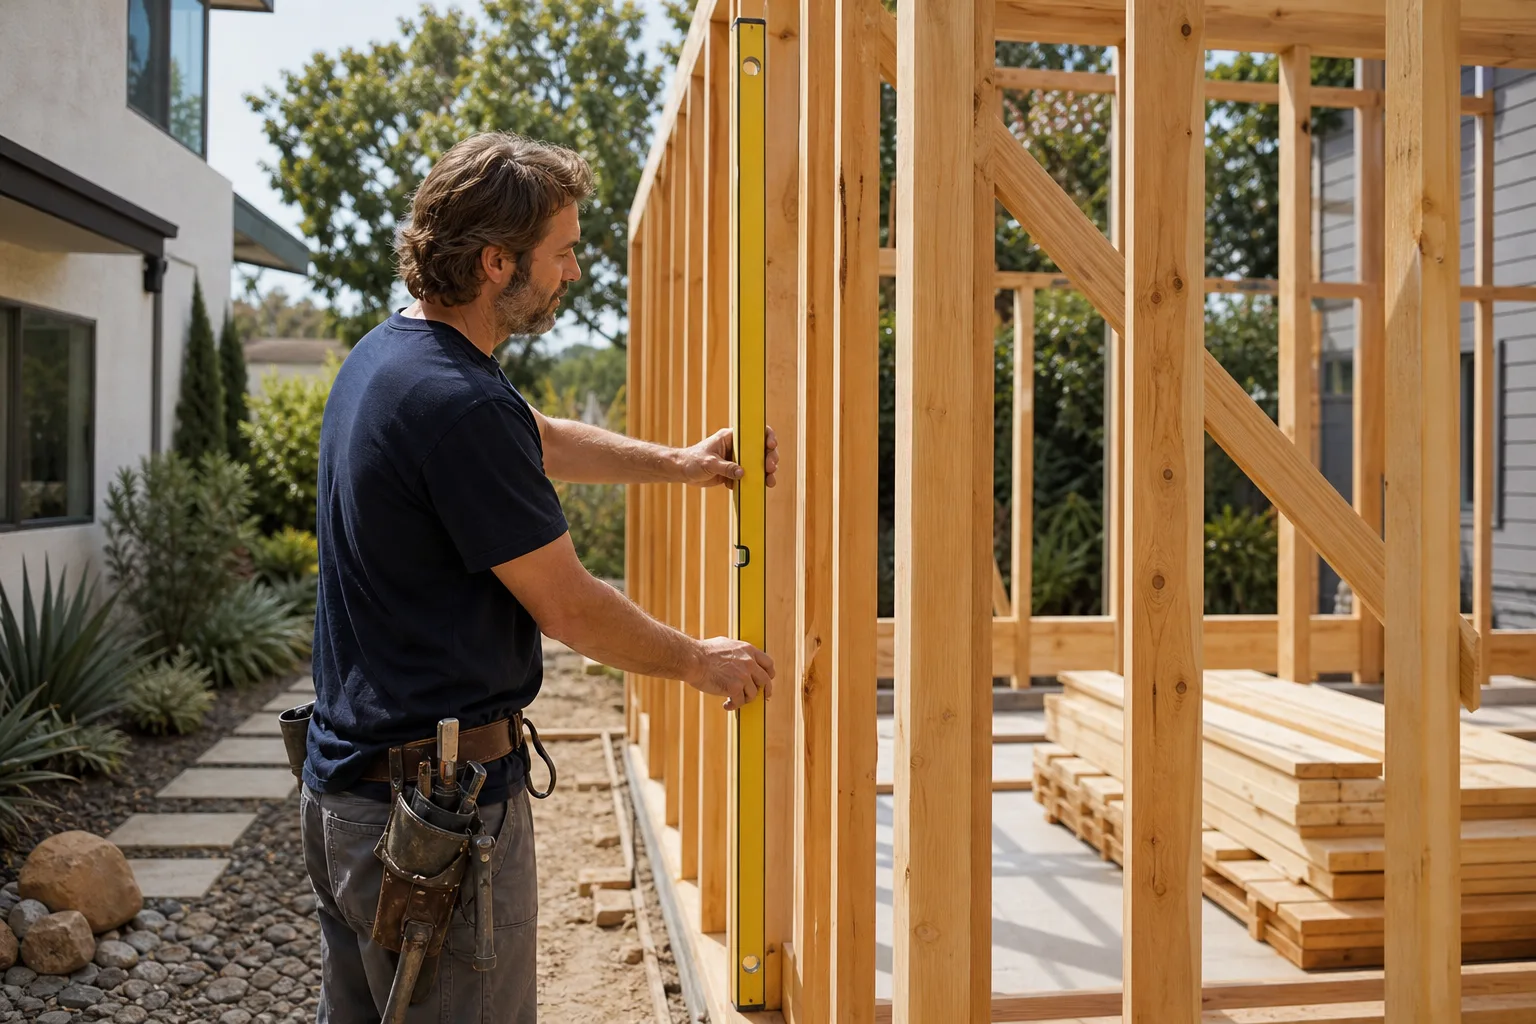
Whether you’re planning a second story, a garage conversion or a sunroom on a small 89110 lot, the place to start is a county zoning check and a written price. Call (844) 980-0541 for a free estimate. A live person answers around the clock, the quote is fixed and itemized, and the 365-Day Done Right Promise backs the work in writing.
Written by the team at Benson ADU Builders Enterprise.