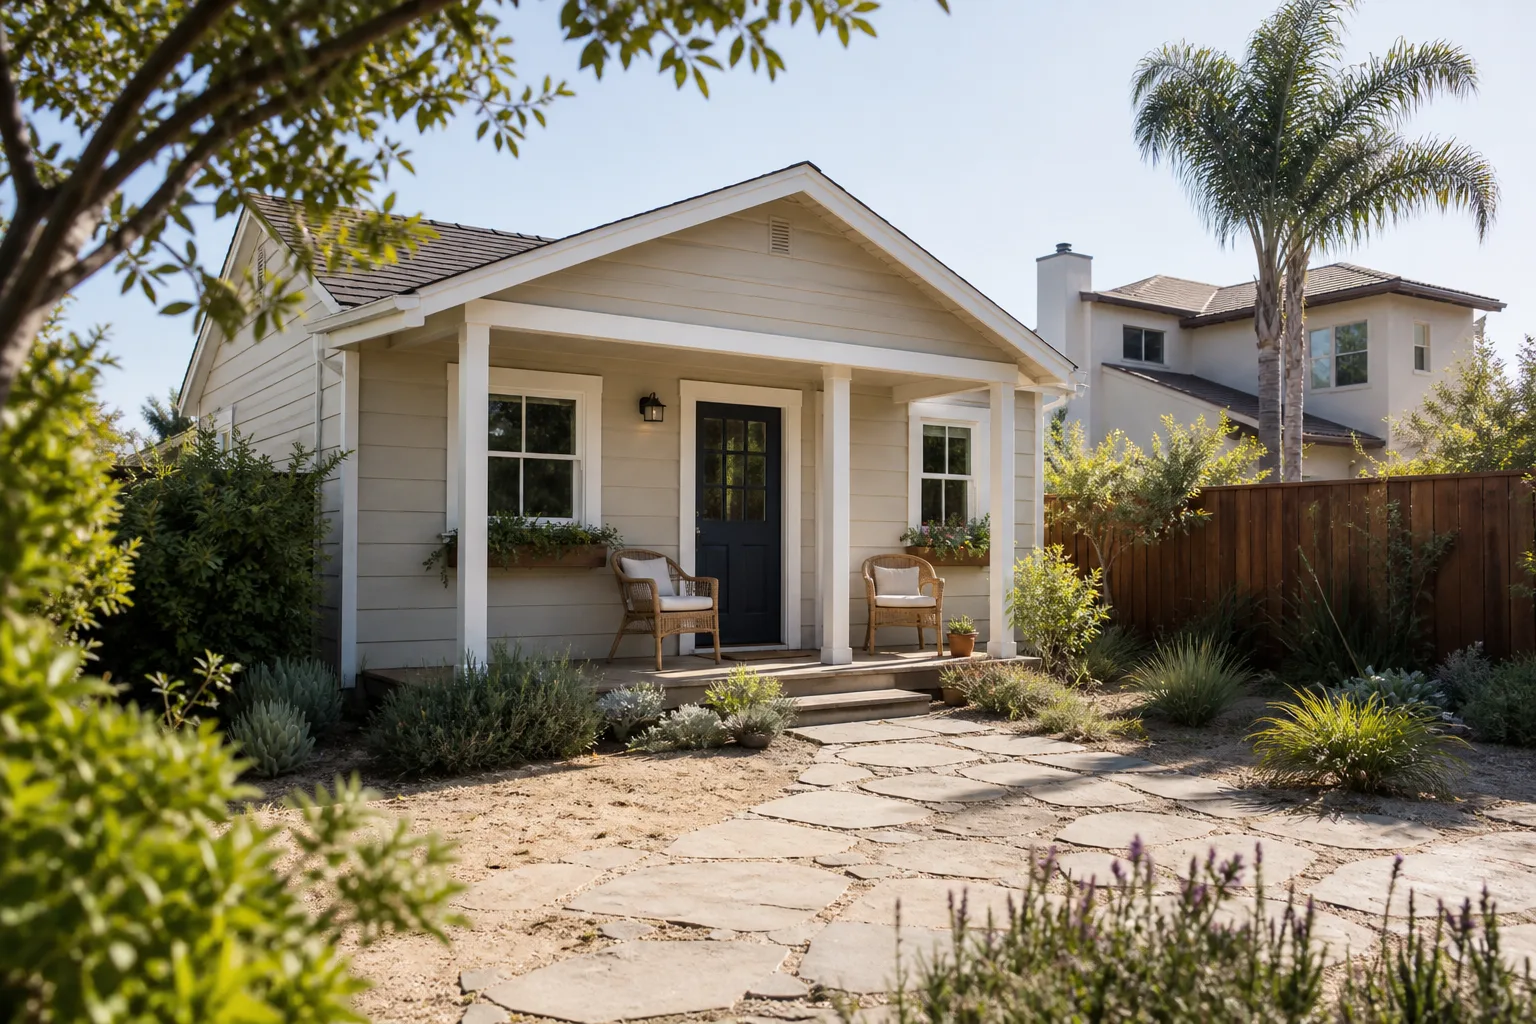
A free site visit, a check of what your lot allows and a written, line-item price.
Get your free estimateFast, Reliable Room Addition Contractor Across Summerlin
Adding on in Summerlin is different from adding on anywhere else in the Las Vegas valley, and that’s the first thing we tell anyone who calls. You’re inside a master-planned community with a design-review committee looking over your palette, your setbacks and how your roof reads from the trail network, before a City of Las Vegas permit ever gets pulled. That extra layer is where high-end room addition projects live or die, and it’s where we do our best work: coordinating architects, cabinets, glass and approvals so the calendar doesn’t get away from you. If you’re planning a room addition in Summerlin and want a written price before anyone swings a hammer, call (844) 980-0541 for a free estimate.
Why Benson ADU Builders Enterprise Is Summerlin’s Preferred Room Addition Contractor Company

We’re a member of the Relay Home Co. family, and every project runs under The Relay Visibility Guarantee: a written price before work starts, a 365-Day Done Right Promise, a written guarantee stamped on the project, and a free second visit if any covered repair fails. In Summerlin, that written price matters more than it does almost anywhere, because HOA review can ask you to reselect a stucco tone or swap exterior glass after you’ve already committed to a finish order. We fix the price before ordering so a committee letter doesn’t turn into a surprise invoice on your side.
Our technicians have up to 20 years of experience, and they arrive background-checked and in uniform so you know who’s on your property. Summerlin homeowners tend to research things independently, which is why we build with names you can look up yourself – Plant Prefab for panelized components, James Hardie for cladding, Abodu for prefab options. A live person answers the phone around the clock, every day of the year, not a voicemail loop. That’s a real difference when you’re three weeks into a review cycle and need an answer before the next committee meeting.
Home Addition Plans in Summerlin
Home Addition Plans in Summerlin start with the committee, not the framing crew. Before drawings go anywhere, a proper set has to show how the new square footage matches the existing stucco and tile palette, respects setbacks, and stays out of view corridors toward Red Rock from the paseo network. Get that wrong and you’re redrawing, not building. A single-story rear addition tucked behind the existing roofline usually clears review faster than a two-story bump-out, so that shapes the plan from day one.
Costs for a professionally drawn, HOA-compliant addition plan in Summerlin typically land in the $4,000 to $12,000 range, depending on square footage, structural complexity and whether an architect or designer needs to be pulled in. A quality local pro runs the City of Las Vegas permit and the HOA submission in parallel, so approval on one front isn’t waiting on the other. Call (844) 980-0541 and we’ll walk you through what a plan set for your lot actually requires.
Matching the Existing Stucco and Roof Palette
The single most common reason a Summerlin addition stalls is a palette mismatch. The committee compares your proposed exterior to the surrounding neighborhood, and a slightly different stucco tone or tile profile can trigger a redesign cycle that pushes your finish order back by weeks. We spec the exact existing materials, then document them for submission so there’s no ambiguity to argue about.
Reading the Trail and View Corridor Rules
Summerlin’s trail and paseo network is a defining feature of the community, and it also functions as a visibility test. Anything that breaks the roofline visible from a trail or a neighboring lot gets extra scrutiny. A good plan anticipates this by positioning the addition to read cleanly from those sightlines rather than hoping nobody notices.
In Law Suite Builders in Summerlin

In Law Suite Builders in Summerlin work under the same constraints, with one added twist: these projects usually double as extended family housing or a rental-ready space, so finishes and function both matter. An attached suite or a detached casita behind the main house is common here, and the design has to satisfy the same architectural committee while also passing city inspection. Budget for a genuinely finished suite in Summerlin runs $110,000 to $250,000 depending on size, whether plumbing is extended for a full bath and kitchenette, and how high-end the cabinetry and glass go.
Detached is often the path of least resistance. A one-story rear casita tucked behind the existing roofline clears review faster than anything that alters the street-facing silhouette. And because Summerlin summers push past 110°F, the suite needs to cool and insulate for serious heat loads, not a standard Vegas spec. Call (844) 980-0541 for a written estimate before you commit to a suite layout.
Attached Versus Detached Suites
An attached suite shares walls, plumbing runs and HVAC with the main house, which can lower cost but complicates permitting and drags the addition into a longer structural review. A detached casita is simpler to inspect and typically easier to clear with the architectural committee, since it reads as a backyard structure rather than a modified main house.
Cooling, Insulation and Desert Heat Loads
Summerlin’s extreme heat and intense sun exposure mean a suite built to a standard Southern Nevada spec will run hot and costly. We size insulation, roof shading and high-efficiency cooling for the actual summer load, which is a bigger factor here than in most of Clark County. There’s virtually no snow or ice to design around, so all the effort goes into heat gain and sun orientation.
Trusted Brands We Service in Summerlin
We build with and source from the names homeowners actually research: Plant Prefab for panelized components that shorten on-site framing, James Hardie for cladding that holds up to Mojave sun, and Abodu for prefab options when a faster path fits the lot. We don’t claim a local parts stock or a warehouse in Summerlin – what we do is curate options and get materials to your site on a confirmed schedule. For a high-end addition where the schedule is set by lead times rather than labor, that coordination is the whole game.
Common Room Addition Contractor Problems We See in Summerlin Homes
- Palette mismatches submitted to the architectural committee. A proposed addition that doesn’t match the existing stucco and tile causes a redesign cycle, and every day of that cycle pushes your finish order further back.
- Treating the city permit as the only approval. Homeowners who clear the City of Las Vegas permit and only then learn the HOA restricts roofline changes visible from the paseo network discover the problem mid-framing, when it’s expensive to solve.
- Ordering custom millwork and glass before written HOA approval. A committee that requests a different stucco tone or material after cabinetry is already ordered creates change-order costs the homeowner never agreed to.
- Specifying cooling for a standard Vegas build. In a 110°F-plus Summerlin summer, an addition insulated and cooled to a generic Southern Nevada spec runs hot and expensive, and retrofitting later is far costlier than sizing correctly up front.
Pricing for Room Addition Contractor in Summerlin, NV
Ballpark figures for Summerlin, before anyone taps call. A plan set with HOA and city documentation runs $4,000 to $12,000. A finished addition itself starts around $250 to $450 per square foot, so a 300-square-foot bump-out lands roughly $75,000 to $135,000, and a fully finished in-law suite runs $110,000 to $250,000. Custom cabinetry, architectural glass and specialty finishes push the top of that range, and long-lead items – not labor – drive the calendar. We fix the price in writing before any finish order is placed, so HOA requests for material changes are handled inside the agreed number rather than billed after the fact. Estimates are free: call (844) 980-0541.
We Also Serve Cities Near Summerlin
We work with homeowners across the surrounding valley, including Spring Valley, Las Vegas, Winchester and Paradise. Each of those areas has its own approval picture – unincorporated Clark County and older Las Vegas neighborhoods don’t carry the HOA design-review layer that shapes a project in Summerlin. If you’re in one of these nearby communities and planning an addition, our Room Addition Contractor team can walk you through what applies to your address.
Serving Summerlin, NV – Our Local Coverage Area
We serve Summerlin and nearby communities. Use the map below to see the area we cover. If you’re nearby, we can almost certainly help.
FAQs About Room Addition Contractor in Summerlin
Yes – plan on clearing the Summerlin architectural committee’s design review before or alongside your City of Las Vegas permit, not after. Skipping that order is the most common way a room addition loses weeks, because the committee can require palette or roofline changes that force a redesign. Call (844) 980-0541 for a free estimate and we’ll map both approval tracks for your lot.
Because Summerlin’s design guidelines restrict structures that break the roofline visible from the trail network and neighboring lots, and a two-story addition changes that silhouette more visibly. A one-story rear casita tucked behind the existing house usually clears review faster. Call (844) 980-0541 to talk through which layout clears more smoothly for your property.
Custom millwork, cabinetry and architectural glass are the usual culprits – not framing crews. On this tier the calendar is set by finish lead times and the HOA review clock, and ordering before written approval risks costly reselections. We lock the finish schedule in writing and sequence orders only after approval. Call (844) 980-0541 for a written estimate.
The price should be fixed in writing before any finish order is placed, with material revisions handled inside the agreed number. A verbal estimate that shifts when the committee requests a different stucco tone leaves the homeowner exposed. Call (844) 980-0541 and we’ll put the price and the process in writing first.
Yes – Summerlin’s 110°F-plus summers and intense sun mean an addition needs heavier insulation and high-efficiency cooling sized for the real load, not a generic Vegas spec. There’s virtually no snow or ice to design around, so the effort goes entirely into heat gain and sun orientation. Call (844) 980-0541 for a free estimate sized to your addition.
Planning Your Summerlin Room Addition the Right Way
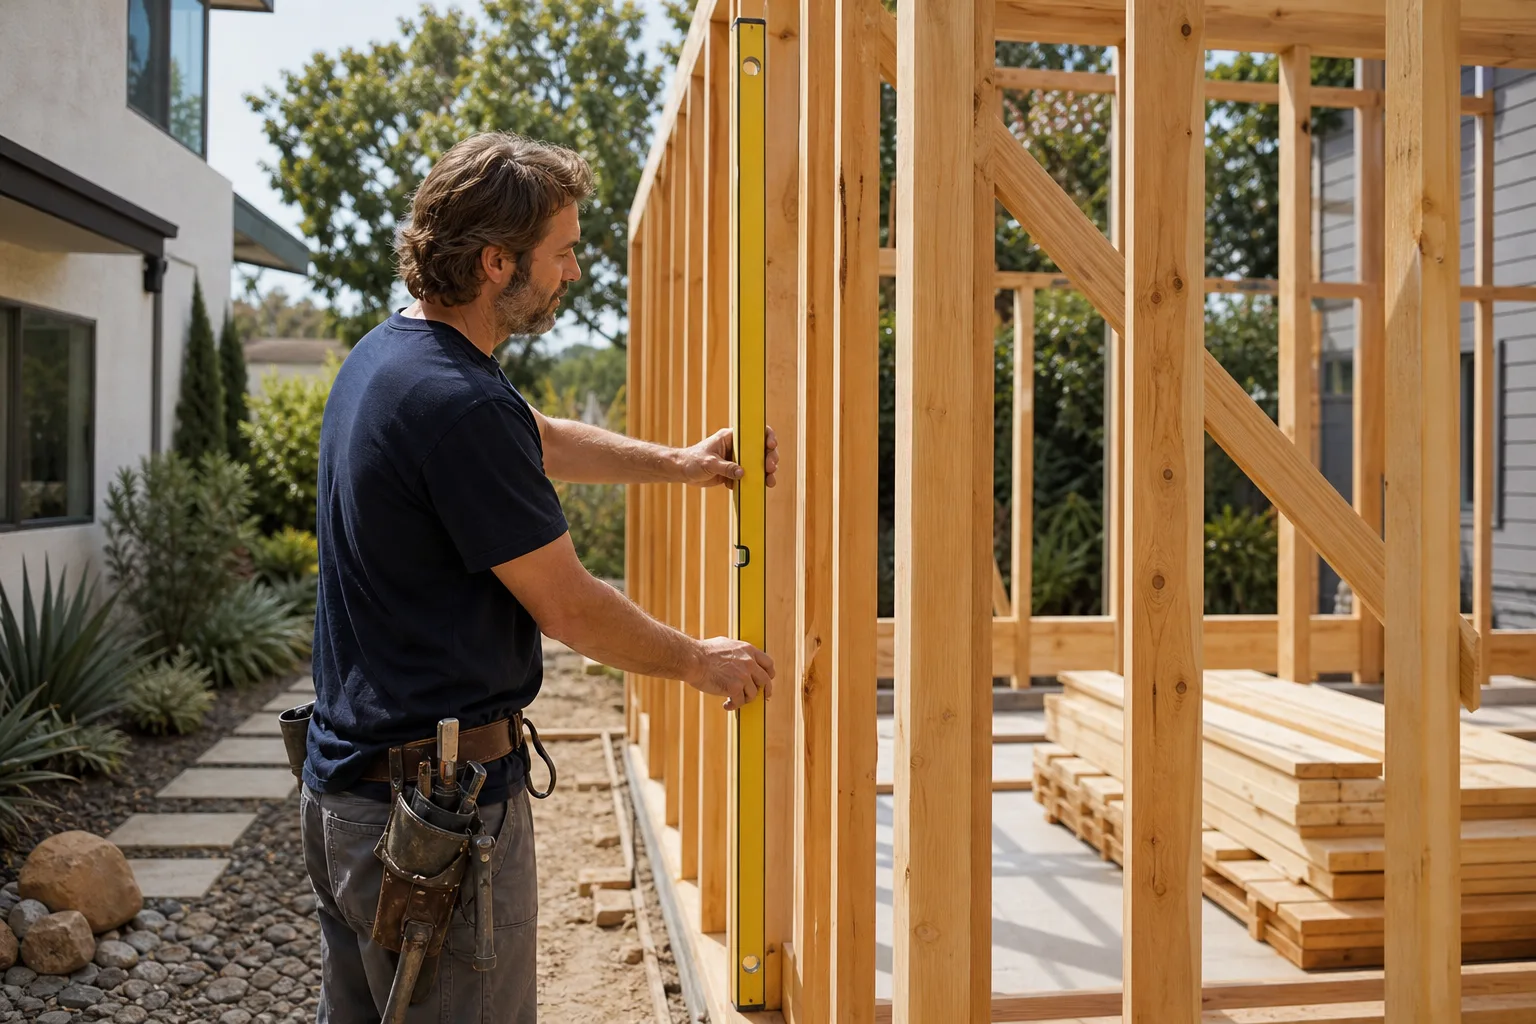
Start with the approvals, lock your finish schedule in writing, and only then place orders. That sequence is what keeps a high-end room addition in Summerlin on schedule instead of stalled in committee. Our Room Addition Contractor in Summerlin team runs the HOA and city tracks in parallel, gives you a written price before ordering, and stands behind the work with a 365-Day Done Right Promise. Call (844) 980-0541 to schedule your free estimate.
Written by the team at Benson ADU Builders.