







A free site visit, a check of what your lot allows and a written, line-item price.
Get your free estimateHow Much Does ADU Design & Permitting Cost in Enterprise?
ADU design and permitting in Enterprise typically runs $9,500 to $24,000 for a full package (architectural drawings, engineering, and all city and county permit fees), with most homeowners landing near $14,000 to $17,000 for a standard detached unit. Smaller garage conversions and JADUs come in lower, often $6,000 to $10,000, because they skip some structural and site work. These figures cover the design-and-approval phase only; construction is a separate budget.
That range is real, and it’s what we quote before any work starts. A written price up front means you’re never guessing what the drawings and permits will cost while you’re still deciding whether an ADU pencils out. You can also read our full guide to ADU Design & Permitting in Enterprise for the step-by-step process behind these numbers.
Key Takeaways
- Full design + permitting package for a detached ADU in Enterprise: $9,500 – $24,000.
- Garage conversion or JADU design + permits: $6,000 – $10,000.
- Permit fees alone usually fall between $2,800 and $8,500 depending on unit size and school district fees.
- Site-built designs cost more up front than prefab plans, but prefab brands like Abodu, Cover, Dvele, Boxabl, and Plant Prefab often bundle stamped plans, which can trim design costs.
- You get a written price before any work starts and photo proof at every stage.
ADU Design & Permitting Cost Breakdown (2026)
Here’s how the design-and-permitting budget breaks down for an Enterprise project. Treat these as 2026 market ranges for the design-and-approval phase, not the build.
| Line Item | Typical Range | What It Covers |
|---|---|---|
| Feasibility & site survey | $800 – $2,200 | Lot review, setback check, topo survey, utility locate |
| Architectural design (full set) | $3,500 – $9,000 | Floor plans, elevations, sections, code notes |
| Structural engineering | $1,500 – $4,500 | Stamped framing, foundation, and lateral calcs |
| Energy (Title 24) & MEP plans | $900 – $2,400 | Energy compliance, mechanical/electrical/plumbing drawings |
| City & county permit fees | $2,800 – $8,500 | Building permit, plan check, school and impact fees |
| Plan revisions & resubmittal | $0 – $1,800 | Corrections from plan review, if needed |
| Total (detached ADU) | $9,500 – $24,000 | Design and permitting, all-in |
Why the wide spread? A flat, already-improved lot with clear utility access sits near the bottom. A sloped lot, an older garage being converted, or a design that needs a variance pushes toward the top. Prefab panel systems from brands we build with can lower the design line because the manufacturer supplies engineered plans, while fully custom site-built designs cost more but give you room-by-room control. On the permitting side, unit square footage drives most of the fee, and school district fees on a larger ADU can add a meaningful chunk on their own.
What Affects ADU Design & Permitting Pricing in Enterprise
- Unit type and size. A JADU (junior ADU, built inside the existing home) or a garage conversion needs fewer drawings and lighter engineering than a detached 1,000 sq ft ADU. That single decision moves the total by thousands.
- Lot conditions. Desert lots around Enterprise can hide surprises: caliche layers that complicate excavation, uneven grading, and utility runs that need to be extended. Each one adds survey, engineering, or civil work.
- Prefab vs. site-built design. Choosing a prefab brand like Dvele, Mighty Buildings, or Cover often means the panel engineering is already stamped, so the design scope narrows. Custom site-built gives you control but costs more up front.
- Plan review turnaround and resubmittals. If the reviewing agency sends back corrections, revising and resubmitting drawings adds cost and time. Clean, complete submittals are cheaper in the long run.
- Structural and energy requirements. High-wind and seismic detailing plus Title 24 energy compliance are non-optional and get more complex with bigger or heavier units.
- Materials you’re specifying. Cladding and finish choices change façade drawings and sometimes engineering. James Hardie siding options, for example, are well documented, so they’re straightforward to detail and specify.
One local note worth flagging: we routinely see garage-conversion projects in the Enterprise area where the existing slab and framing don’t meet current structural and insulation requirements, so the engineering scope is larger than the homeowner expected. Getting a survey and structural review done early keeps that from becoming a surprise mid-project.
How Long Does ADU Design and Permitting Take in Enterprise?
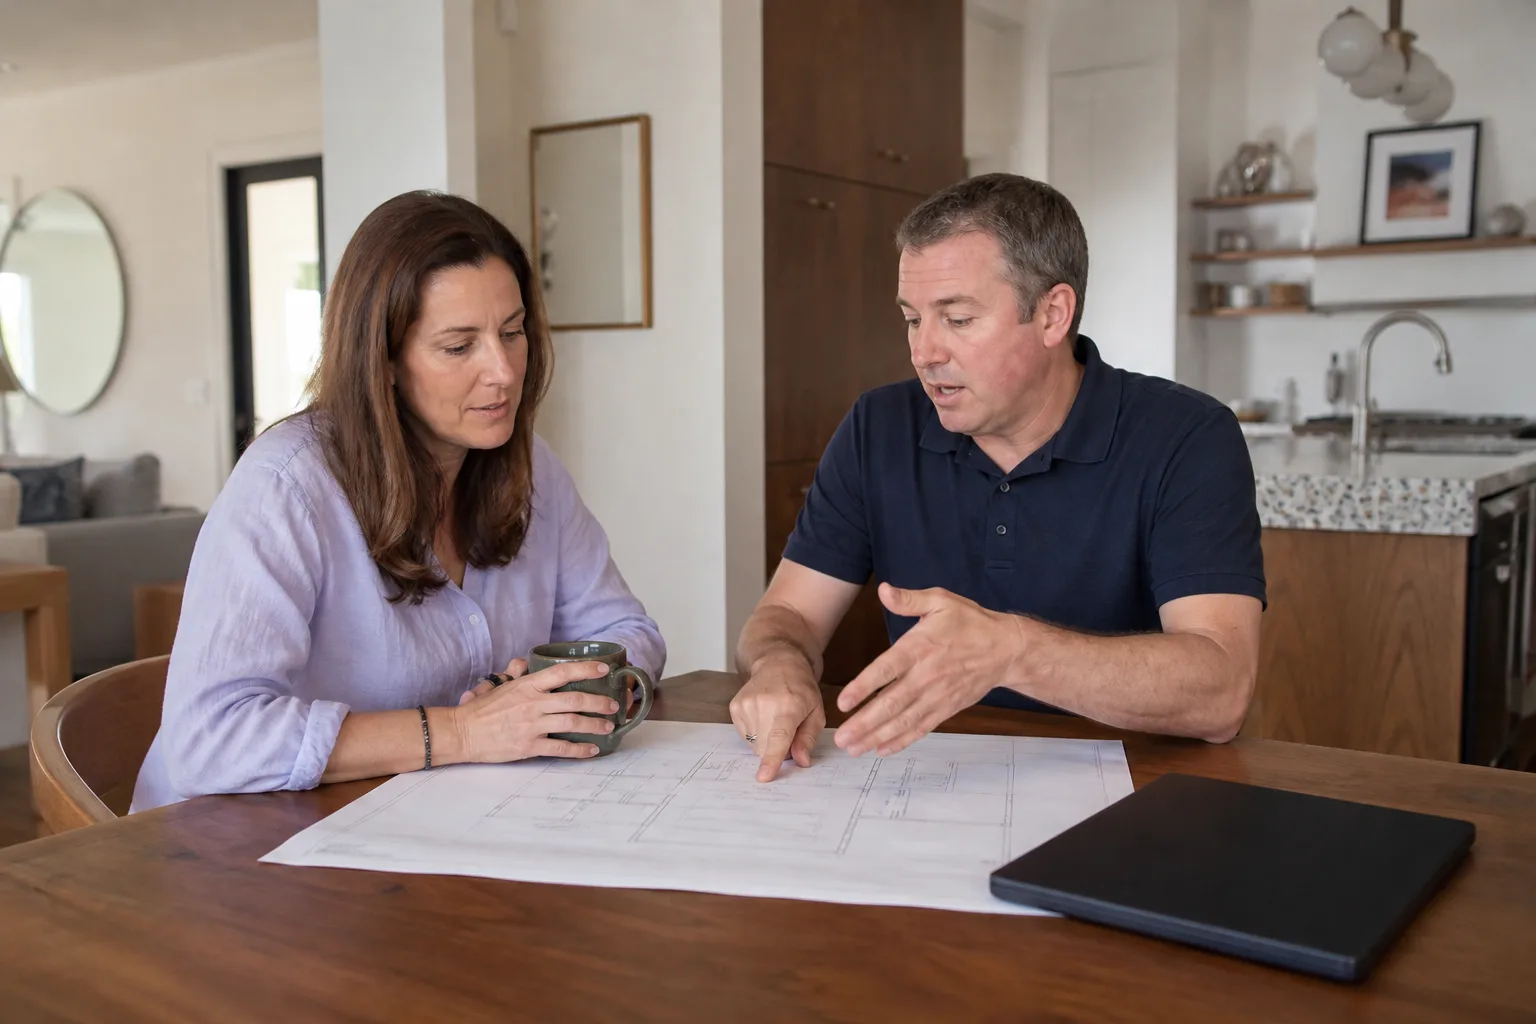
Plan on 3 to 6 months from first sketch to issued permit for a typical ADU, though prefab designs with pre-engineered plans can move faster and complex sites run longer. Design and engineering usually take 4 to 8 weeks. Permit review adds another 6 to 12 weeks depending on the reviewing agency’s queue. Resubmittals, if they happen, add a few weeks each.
We can’t promise a specific turnaround for any jurisdiction, but we can promise transparency: a live person answers every call, you get a written price before work starts, and you receive photo proof as drawings and permits progress so you’re never wondering where things stand. If you’d rather not manage the paper trail yourself, our design and permitting service handles the survey, drawings, submittals, and resubmittals as one coordinated package.
Can You Design an ADU and Pull Permits at the Same Time?
No. Permits are pulled after the design is complete enough to submit, so the design phase always comes first. What you can do is line up the permit-fee budget and gather the documents the reviewing agency will want while drawings are still in progress. That pre-work shaves time off the overall schedule. Approaching design and permitting as one continuous, coordinated process, rather than two disconnected jobs, is the single biggest way to keep both the cost and the timeline under control.
How to Save on ADU Design & Permitting
- Start with a feasibility check. A modest survey up front ($800 – $2,200) can reveal that a lot can’t support the unit you wanted, saving you from paying for a full design that won’t get approved.
- Choose a prefab plan where it fits. Pre-engineered designs from brands like Abodu, Cover, or Plant Prefab can cut custom drafting costs because the core engineering already exists.
- Keep the footprint efficient. Smaller square footage reduces engineering complexity and lowers permit fees, which scale with size.
- Submit a complete package the first time. The cheapest resubmittal is the one you never need. Thorough drawings and code notes reduce correction cycles.
- Ask for a written price before you commit. A clear, itemized quote protects you from scope creep billed after the fact. Free estimates make that easy.
Ready to see real numbers for your lot? Call (844) 980-0541 for a free estimate and a written price before any work begins. Every project carries the 365-Day Done Right Promise, and if any covered repair fails within that year, a free second visit is included.
Why Homeowners in Enterprise Choose Benson ADU Builders
Designing and permitting an ADU means juggling surveyors, engineers, and plan reviewers who don’t always talk to each other. We coordinate all of it under one written plan and one written price. Our technicians have up to 20 years of experience, and they arrive background-checked and in uniform, so you always know who’s on your property. We build with and source from leading brands including Abodu, Cover, Dvele, Mighty Buildings, Boxabl, Plant Prefab, Tuff Shed, and James Hardie, giving you curated options instead of a single take-it-or-leave-it product. And because you get a written price before work starts, plus live phone support around the clock, you’re never chasing an update.
The Relay Visibility Guarantee applies to every project: a written price up front, real-time tracking, photo proof of completed work, and a digital invoice payable by link. It’s the transparency you’d expect from a rideshare app, applied to a big home build. Compare the full picture on our home page, or explore related city pricing if you’re weighing options across the region.
ADU Design & Permitting Costs in Nearby Communities
If you’re pricing a project just outside Enterprise, the numbers shift a little by jurisdiction because permit fees and review practices vary. Browse these nearby guides to compare:
- ADU Design & Permitting in Las Vegas
- ADU Design & Permitting in Henderson
- ADU Design & Permitting in North Las Vegas
- ADU Design & Permitting in Paradise
- ADU Design & Permitting in Spring Valley
For the design-to-build picture, our related guides cover the pieces that pair with this phase:
- ADU construction cost in Enterprise
- Choosing an ADU builder in Enterprise
- Garage conversion ADUs in Enterprise
- ADU permits in Enterprise
- Prefab ADUs in Enterprise
- Home additions in Enterprise
- Room additions in Enterprise
FAQs – ADU Design & Permitting Cost in Enterprise
How much does ADU design and permitting cost in Enterprise?
Expect $9,500 to $24,000 for a full detached-ADU design and permitting package in Enterprise, with most projects landing around $14,000 to $17,000. Garage conversions and JADUs typically run $6,000 to $10,000. Call (844) 980-0541 for an exact quote; estimates are free.
Is it cheaper to convert a garage or build a detached ADU?
Garage conversions are usually cheaper on the design-and-permitting side, often $6,000 to $10,000 versus $9,500 to $24,000 for a detached unit, because they need lighter engineering and fewer site improvements. The trade-off is less livable space and heavier structural upgrades if the existing garage is older. Call (844) 980-0541 and we’ll price both for your lot.
What are the permit fees alone for an ADU in Enterprise?
Permit fees typically fall between $2,800 and $8,500 for an ADU, and they scale with unit size. School district and impact fees make up a large share for bigger units. Call (844) 980-0541 for a written breakdown; estimates are free.
Do prefab ADUs cost less to design than site-built ones?
Often, yes. Prefab brands like Abodu, Cover, Dvele, Mighty Buildings, Boxabl, and Plant Prefab supply engineered plans, which can reduce custom drafting and structural design costs by $1,000 to $4,000 compared with a fully custom site-built design. Call (844) 980-0541 to compare options side by side.
Can you handle the permits for me?
Yes. We coordinate survey, architectural drawings, engineering, energy compliance, and permit submittal and resubmittal as part of our design-and-permitting service, so you’re not managing multiple vendors. You get a written price before work starts and photo proof as it moves. Call (844) 980-0541 for a free estimate.
How much of the total ADU budget is design and permitting?
Design and permitting usually account for roughly 6% to 12% of a full ADU project budget, since construction itself is the larger cost. Getting this phase right up front protects the rest of your investment by catching feasibility and code problems early. Call (844) 980-0541 to plan the full budget.
Pricing reflects the Enterprise market as of 2026. Benson ADU Builders Enterprise offers free estimates – call (844) 980-0541.
Written by the team at Benson ADU Builders.
What Our Customers Say
"Plumbing and electrical passed on the first inspection."
- Alan B."Clean, quiet crew. They respected the neighbors, kept noise to working hours, and swept the driveway every evening."
- Hope C."Photos of each milestone, which I loved. Slab, framing, roof dry-in, each one came with a few pictures by text."
- Gwen D.