

ADU permit requirements in Enterprise, NV: the answer first
ADU permits in Enterprise, NV run through Clark County, not the City of Las Vegas, because Enterprise is unincorporated. You file under Clark County Title 30 and get your building permit from the Clark County Building Department, and in most master-planned subdivisions a third layer sits on top: your HOA’s design review committee (DRC) has to approve the look of the unit before the county will issue the permit in many communities. Miss the sequence and you’ll pay for plans twice. Call (844) 980-0541 if you want us to map your lot against all three layers before you spend a dollar on drawings.
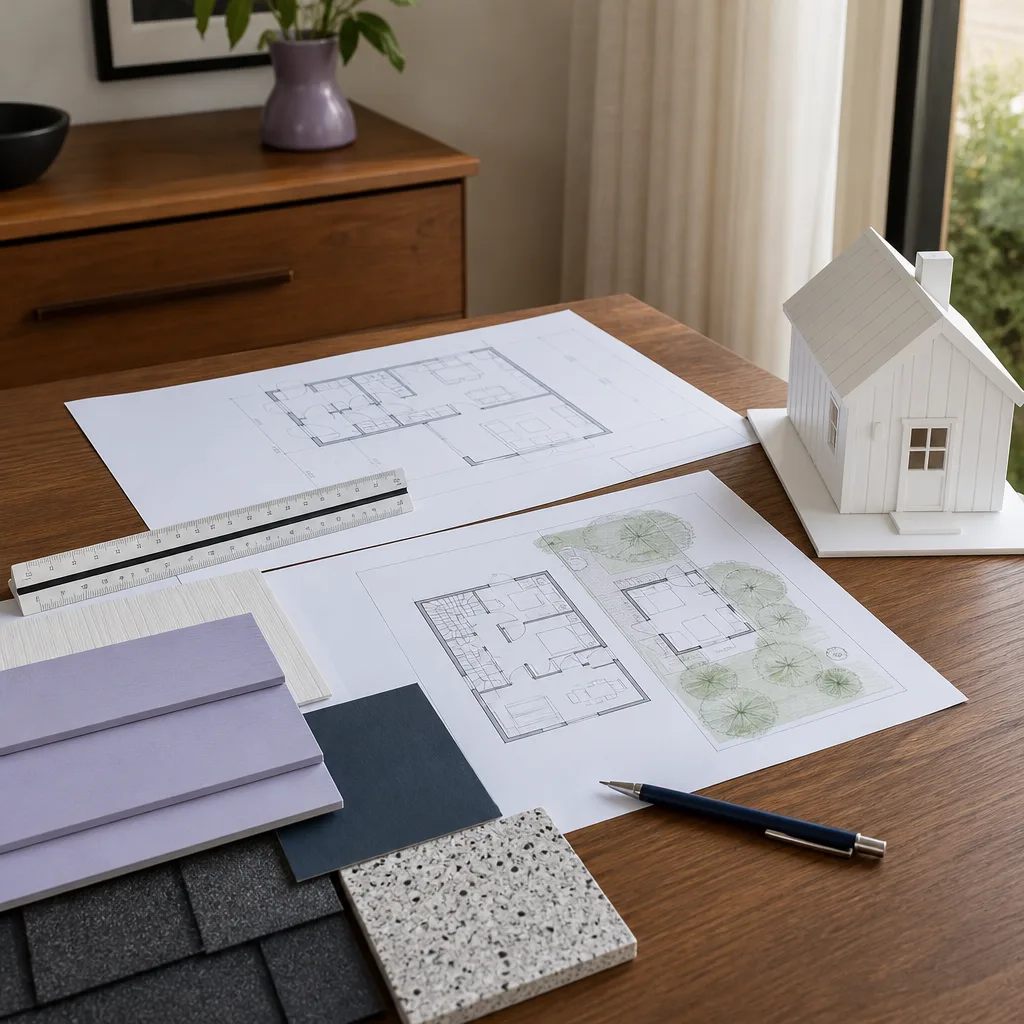
Why contractors from Henderson get this wrong
Las Vegas proper and Henderson both run their own municipal plan check. Enterprise doesn’t. A contractor who mostly works those cities will quote you a fee schedule and a timeline that belongs to a different jurisdiction, then discover at submittal that the forms, the inspector routing and the fee worksheet are all Clark County’s.
This is the single most common reason an Enterprise ADU project loses six weeks. The plans are fine. The package goes to the wrong counter. We build with homeowners across the southwest valley, and our home base for ADU work sits squarely in this county process, so we file the Clark County way from day one instead of learning it on your project.
Add AB 200 and SB 150 to the picture. Those state laws force Clark County and every other Nevada jurisdiction to allow detached ADUs on single-family lots, which means the county can no longer just say no. That doesn’t erase HOA authority over design, and it doesn’t simplify the paperwork. It just shifts the fight from “can you build one” to “does your package clear each layer in order.”
The three-layer approval stack in Enterprise
Here’s how the sequence actually runs for a typical Mountain’s Edge or Southern Highlands lot, and where the layers can overlap.
Step 1: HOA DRC pre-submission review
If your home sits in a master-planned community, the design review committee usually wants a full exterior package before you submit anything to the county: elevations, colors, roof pitch, materials, sometimes the fence and landscape plan around the unit. That review typically runs 30 to 45 days. Understand what AB 200 did and didn’t do here. Before 2021, an HOA could effectively veto an ADU on design grounds. AB 200 strips the outright veto. The HOA cannot say “no ADU.” It can absolutely say “that door color and those window mullions don’t match the community standard, resubmit.” Get the aesthetics right up front and you skip the resubmit cycle.
Step 2: Clark County Title 30 zoning confirmation
While the HOA is reviewing, you can and should run the zoning check in parallel. Title 30 governs lot coverage, setbacks, height and which ADU type your lot actually supports (detached, attached, or a JADU, which is a junior unit carved out of the existing house). On the small tract lots common around Rhodes Ranch and Providence, the setback math is where projects get tight. A detached unit has to fit the rear or side yard while still meeting separation from the main house and the property line. The side-yard RV gate you’ve been using for storage may be exactly where the unit has to go.
Step 3: Clark County Building Department plan check
Steps 1 and 2 run on parallel tracks. Step 3 cannot start until the HOA approval letter is in hand for many subdivisions. Once it is, the county plan-check begins, and this is where the real technical review happens. Start the clock before the HOA letter and your submittal gets parked. That’s not a rule we invented to sound careful; it’s the pattern that shows up on county submittals every week.
Want the full breakdown of drawings, submittal documents and review cycles? Our guide to ADU Design & Permitting in Enterprise goes deeper on the design side of this same stack.
The Clark County submittal documents that differ from Las Vegas
Las Vegas city submittals lean on California-flavored energy paperwork because so many vendors hand over Title 24 forms. Clark County doesn’t. Here’s the document set an Enterprise ADU package actually needs:
- Site plan with a lot coverage calculation. The county wants the impervious-area number shown on the drawing, not just a scaled outline. More on why this trips people up below.
- A Title 30 ADU eligibility worksheet confirming your lot and unit type are allowed under county code.
- Energy compliance documentation under the Nevada Energy Code, not California Title 24. Different forms, different baseline.
- Owner-occupancy affidavit for JADUs. A JADU requires the owner to live on site, and the county wants that in writing.
None of these take an unreasonable amount of time to prepare. They take a contractor who knows which forms the county’s plan-checkers expect. Prefab panel systems help here, because the manufacturer supplies engineering documentation, and brands like Abodu and Dvele ship packages built for jurisdictional review rather than for a catalog photo. We’re authorized to build with those systems alongside site-built options framed in James Hardie cladding, which keeps an approved HOA color palette achievable.
Why Clark County plan check rejects Enterprise ADU packages
Two reasons account for most of the rejections we see on Enterprise lots.
The lot coverage calculation missed the hardscape. The pool deck. The covered patio. The stamped concrete walkway that was poured years ago. On a postage-stamp backyard, that impervious area can be the difference between a compliant ADU and an outright non-starter. If the site plan shows the building pad but not the patio slab beside it, plan check sends the package back. Then you’re paying a designer for a redraw over a rectangular slab that was already there.
The energy forms were missing desert-specific documentation. Enterprise runs 105 to 110°F on summer afternoons, and a detached ADU that gets treated like a mild-climate structure will fail review and cook its occupants. The county expects cool-roof documentation and high-performance glazing specs in the energy package. That same insulation and glazing is what keeps the unit livable in July. The shed-kit unit some homeowners buy before talking to anyone is a good example of what fails: metal walls, no meaningful cooling load calculation, and a compliance package that doesn’t exist.
And then there’s the site itself. Enterprise lots sit on caliche hardpan, which makes utility trenching and slab prep slower and pricier than a flat-lot state. Add monsoon-season rain and dust into a trenching schedule and you’ll understand why the grading line on an Enterprise quote is bigger than a quote from a friend in another state.
How long does the permit take, and what does it cost?
A typical Enterprise ADU permit runs 90 to 120 days if the layers run one after another. Run HOA DRC and Clark County zoning together, and a straightforward lot can clear in 60 to 75 days. Both tracks get submitted on day one, and you can track approval status in real time rather than calling to ask “any word?” The Relay Visibility Guarantee applies to the whole project, not just the build: written price before work starts, live status, photo updates.
Here’s the ballpark line-item breakdown so you know what you’re paying before you call:
| Cost item | Typical range | Notes |
|---|---|---|
| HOA DRC submittal (where applicable) | $250 – $1,500 | Community-dependent; some are minimal, some are steep |
| Clark County plan check & permit fees | $1,500 – $4,500 | Scales with unit size and valuation |
| Site plan, lot coverage & ADU eligibility worksheets | $800 – $2,000 | Where the missed-pool-deck mistake usually originates |
| Energy compliance documentation | $500 – $1,200 | Nevada Energy Code, cool-roof and glazing specs |
| Total permit-phase cost, straightforward lot | $3,000 – $9,000 | Excludes construction |
Construction is the bigger number, and we don’t want to guess at it before seeing your lot. Upfront written pricing on the build comes before work starts, guaranteed. Estimates are free, so call (844) 980-0541 for a range that fits your property instead of a number pulled from another state.
Common local scenarios we walk through
Southern Highlands, strict DRC, approved county drawings. The county drawings are ready. The HOA wants a different roof material from its approved palette. This is a design review resubmit, not a county problem. We file the DRC package and the zoning check together so the aesthetic fix never delays the county clock.
Mountain’s Edge, tight side yard, RV gate in the way. The lot is small and the side yard is where the unit has to sit. The setback math under Title 30 is the whole game. A survey-true site plan and a lot coverage number that includes the existing patio tells us whether a detached unit fits or whether an attached unit or JADU made more sense for the lot. Getting that answer before design means no wasted plan fee.
Rhodes Ranch family unit for parents. Owner wants a detached unit for aging parents and a rental income stream later. Here the JADU vs. detached decision governs the paperwork (owner-occupancy affidavit vs. not), and the energy package governs comfort. Both get resolved before submittal.
FAQs
Yes. Every ADU in Enterprise needs a Clark County building permit, and in most master-planned subdivisions it needs HOA design review approval first. There’s no legal shortcut. A detached ADU built without a permit can be ordered removed and will complicate any future sale. Call (844) 980-0541 to start the paperwork correctly the first time.
Most Enterprise ADU permits take 90 to 120 days when HOA review, county zoning and county plan check run one after another. Run the first two in parallel (as we do), and straightforward lots can clear in 60 to 75 days. Complicated HOA design standards or a lot coverage redraw add weeks. Call us for a timeline estimate specific to your subdivision.
Prefab panel systems often cost less in total because engineering and energy documentation come with the kit, which shortens plan check. Site-built gives you more control over matching an HOA palette. Cost depends on unit size, site prep and trenching on caliche soil. We build both ways, with brands like Abodu, Dvele and Tuff Shed available alongside site-built designs. Call (844) 980-0541 for a written range before you decide.
Under AB 200, a Nevada HOA can’t outright ban a compliant ADU. It can, however, require the unit to conform to the community’s design standards, and that can mean a resubmit for door color, roof pitch or cladding. The county still issues the final permit. The HOA can’t kill the project; it can slow a sloppy package. That’s why the DRC submission gets filed on day one, in parallel with the zoning check.
If you’d rather have your lot mapped against all three layers before you commit to drawings, Benson ADU Builders Enterprise offers a no-pressure assessment in Enterprise, with a written price before any work starts, a 365-Day Done Right Promise, and a live person on the phone around the clock. Call (844) 980-0541 for a free estimate. Our technicians have up to 20 years of experience, and every technician is background-checked and arrives in uniform.
Written by the team at Benson ADU Builders Enterprise, serving Enterprise, NV.


