
Last updated November 18, 2026
The Complete Guide to ADU in Enterprise
Most ADU guides you’ll find online were written for California lot sizes, California setbacks, and California utility rules. Follow that advice on an Enterprise lot and you can spend money on plans that never clear the counter. Enterprise is unincorporated Clark County, not Las Vegas city limits, and the zoning code that governs your property follows a different playbook. This guide walks through the real rules, the three ADU types that fit Enterprise lots, a week-by-week timeline from site evaluation to certificate of occupancy, and how utility hookups actually work out here.
Quick Answer
An ADU in Enterprise is legal on most single-family lots, but it’s approved under unincorporated Clark County zoning rather than City of Las Vegas rules, so setbacks, lot coverage, and owner-occupancy language differ from what most generic guides describe. A typical detached or garage-conversion ADU in Enterprise runs $180,000 to $320,000 and takes roughly 6 to 10 months from first design meeting to certificate of occupancy, depending on utility work and inspection scheduling. Getting the jurisdiction right at the start is the single biggest factor in whether your permit moves.
Table of Contents
- Which Rules Apply to Your Enterprise Address?
- Clark County ADU Code: Lot Size, Setbacks, and Height
- The Three ADU Types and Which Fits Your Lot
- Week-by-Week Timeline to Certificate of Occupancy
- Utility Connections: Sewer, Septic, and NV Energy Metering
- What an ADU Costs in Enterprise
- Prefab vs. Site-Built: What Actually Works Here
- Common Mistakes to Avoid
Which Rules Apply to Your Enterprise Address?
Here’s the fact that trips up more Enterprise homeowners than anything else: Enterprise is not a city. It’s a census-designated place inside unincorporated Clark County, which means your permit is processed through Clark County’s Department of Comprehensive Planning and Public Works, not the City of Las Vegas. If you search “ADU rules Las Vegas” and build to those numbers, you’re working from the wrong code before you’ve drawn a single line.
Why it matters in practice:
- Owner-occupancy requirements, lot coverage calculations, and setback measurements in unincorporated Clark County don’t always mirror the City of Las Vegas municipal code. Attached versus detached ADUs are treated differently.
- Your permit number, inspections, and final sign-off all route through County offices, which affects scheduling and how long each review cycle takes.
- HOA rules stack on top of County code. Large parts of Enterprise sit inside HOAs with their own architectural review, and an HOA rejection after you’ve paid for engineered plans is an expensive detour.
Before anything else, confirm three things: your parcel is in unincorporated County jurisdiction (check the Clark County Assessor parcel lookup), your HOA allows an ADU, and your lot is zoned for single-family residential. We’ve seen homeowners in the southwest Enterprise area near Mountain’s Edge assume they’re inside city limits because the mailing address says Las Vegas. The mailing address and the jurisdictional boundary are two different things. If you’re unsure, our team at ADU Builders in Enterprise can pull your parcel and confirm the jurisdiction before you spend a dollar on design.
Clark County ADU Code: Lot Size, Setbacks, and Height
The numbers below reflect the unincorporated Clark County residential standards as they apply to a typical Enterprise single-family lot. Confirm the specific figures against your parcel’s zoning designation and the current County code before you finalize a design, because code is amended over time and overlays can change the rules for a given neighborhood.
- Minimum lot size for a detached ADU: typically 6,000 square feet, though some residential zones allow smaller. Attached ADUs and garage conversions are generally permitted on smaller lots that wouldn’t qualify for a standalone structure.
- Rear and side setbacks: detached ADUs commonly need 5 feet from the rear and side property lines. Garage conversions typically keep the existing garage footprint and setbacks, which is one reason they move through review faster.
- Height limit: a detached ADU is generally capped at 25 feet, or two stories. Single-story designs clear review with fewer questions about privacy and window placement.
- Lot coverage: the combined footprint of your house, garage, and ADU has to stay within the coverage allowed for your zone, usually in the 40 to 50 percent range. The ADU counts toward that total.
- Maximum size: ADU square footage is capped as a percentage of the primary home’s size and by an absolute ceiling, so a 2,000-square-foot house and a 3,500-square-foot house get different limits. We calculate this for your specific lot before designing.
- Parking: one covered or uncovered space for the ADU is a common requirement, though conversions near transit or in specific overlays may be exempt.
Setback is the distance from your ADU wall to the property line. Lot coverage is the percentage of your lot that’s covered by structures. Both numbers get checked twice: once at plan review, once at inspection. Build to the wrong jurisdiction’s numbers and you’ll be redrawing plans after the first rejection.
The Three ADU Types and Which Fits Your Lot
Enterprise lots fall into a few predictable patterns: standard suburban lots with a rear yard in the 30-to-50-foot range, larger corner lots, and older parcels near the historic core with tighter side yards. Here’s how the three ADU types map onto those configurations.
Detached ADU
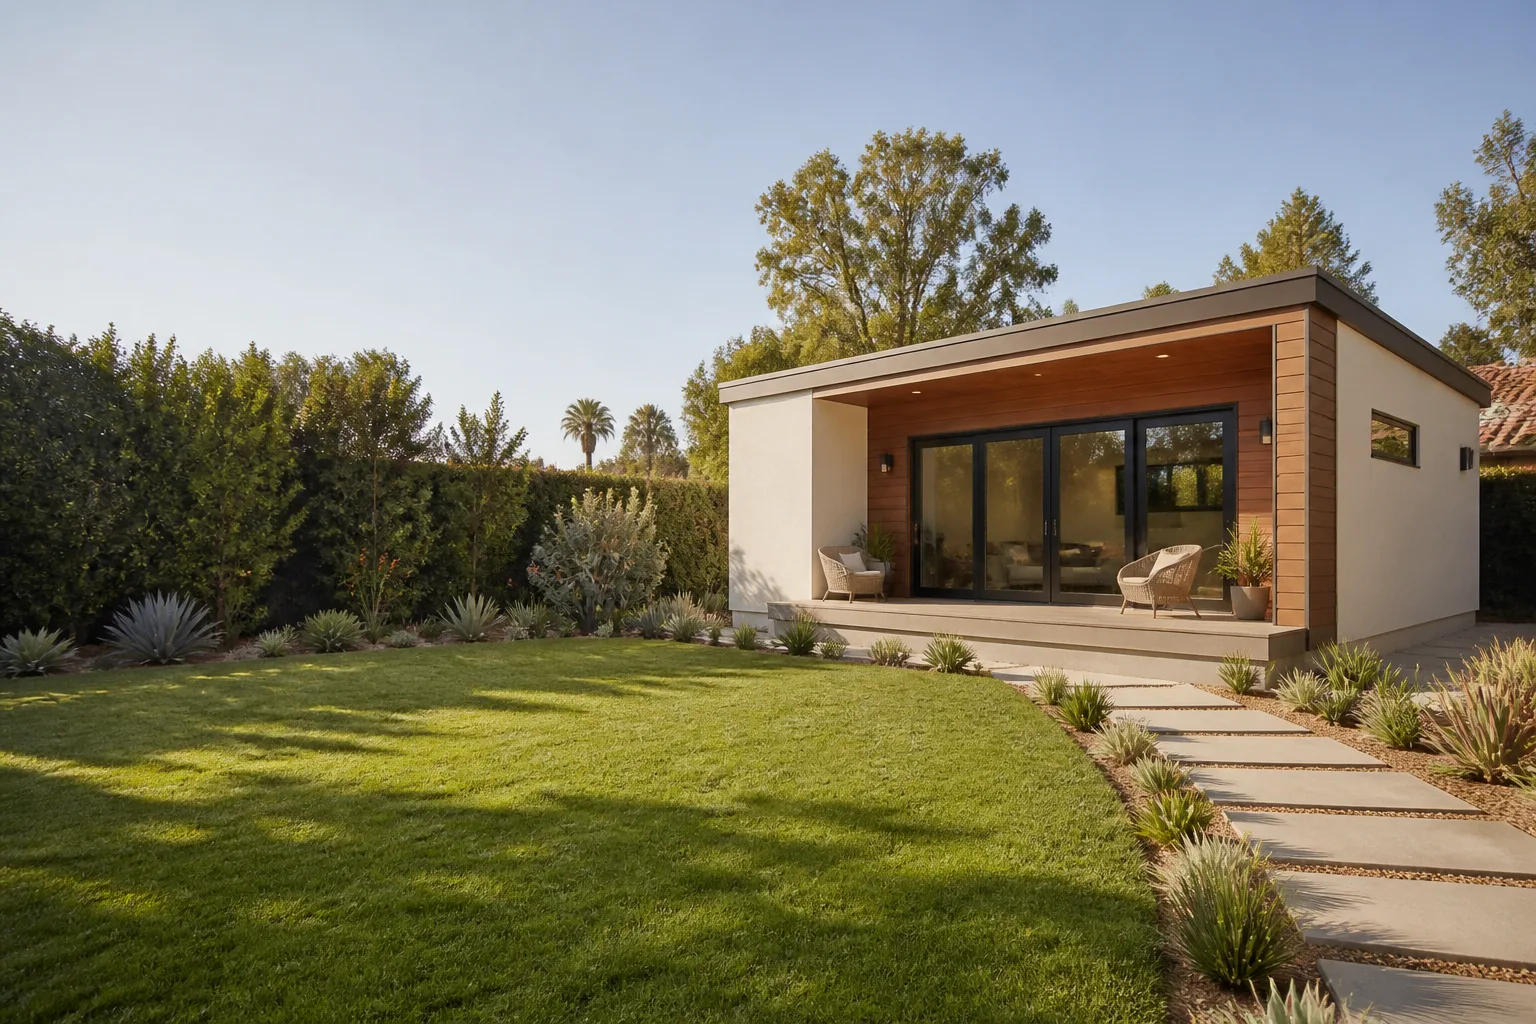
A separate structure in the backyard. This is the most flexible option and the most expensive, since it needs its own foundation, roof, and utility trench. It works best on Enterprise lots with a rear yard depth of at least 40 feet and a clear path for the utility run from the main house. If your HOA allows it and your lot coverage has room, a detached ADU gives you the most square footage and the cleanest separation for a rental.
Attached ADU
An addition to the existing house with its own entrance, kitchen, and bathroom. Attached ADUs share the home’s foundation and roofline, which usually saves $20,000 to $40,000 compared to a detached build. They’re a strong fit for lots that lack the rear-yard depth for a separate structure, and for homeowners who want the ADU for family rather than a separate rental. The trade-off is design: you’re working within the footprint and roofline you already have.
Garage Conversion ADU
Converting an existing attached or detached garage into living space. This is the fastest path to an ADU on most Enterprise lots, and the least expensive, typically $120,000 to $190,000 depending on whether you’re adding a bathroom, kitchen, and new garage elsewhere. The catch is parking: if you convert an attached garage, you may need to replace that parking elsewhere on the lot or qualify for an exemption. For a homeowner near the older Enterprise core with a detached garage already on the property, this is often the answer.
If you’re weighing a garage conversion against a full addition, the process and the rules are different enough that it’s worth reading our guide to a Room Addition Contractor in Enterprise alongside this one.
Week-by-Week Timeline to Certificate of Occupancy
Here’s a realistic breakdown for a typical Enterprise detached or garage-conversion ADU, from first site meeting to final inspection. Timelines shift with County review scheduling and utility work, and no honest builder promises a fixed date, but this is the shape of a well-run project.
- Weeks 1 – 2: Site evaluation and feasibility. We confirm jurisdiction, check lot coverage, measure setbacks, verify HOA rules, and figure out utility routing. You get a written price range before design starts.
- Weeks 3 – 6: Design and engineering. Architectural drawings, structural engineering, and a site plan. For a prefab unit, this overlaps with factory selection and lead time.
- Weeks 7 – 8: Permit submittal. Plans go to Clark County. First review typically takes several weeks depending on volume, and plan-check comments (redlines) are normal.
- Weeks 9 – 16: Plan review and revisions. Respond to County comments, resubmit, and clear final review. This is where the wrong-jurisdiction mistake costs the most time.
- Weeks 17 – 18: Permit issuance. Fees paid, permit issued, project can break ground.
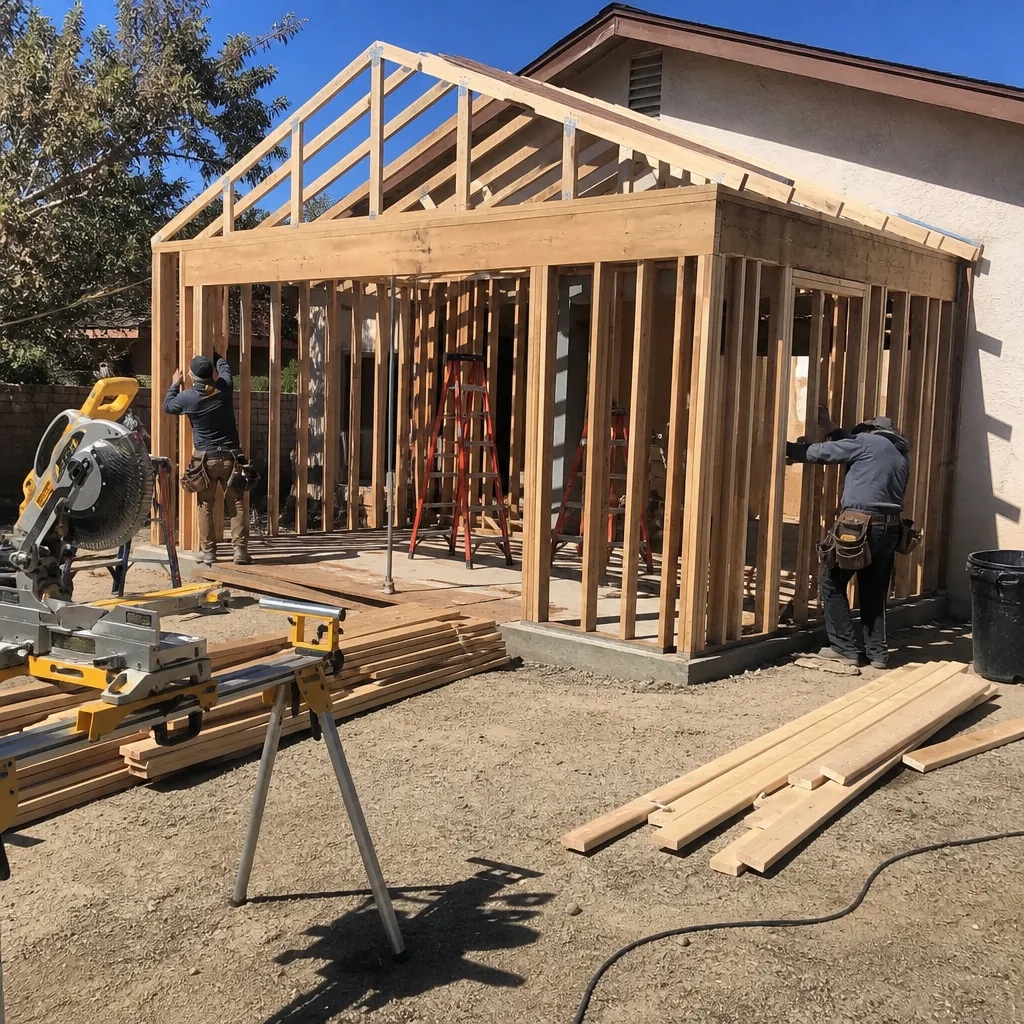
- Weeks 19 – 32: Construction. Foundation, framing, utilities, and finishes. Prefab units compress the framing phase because panels or modules arrive built.
- Weeks 33 – 38: Inspections and certificate of occupancy. Rough inspections (framing, electrical, plumbing, mechanical), then final. The certificate of occupancy is your proof the ADU is legal to live in and rent.
In our experience, the single biggest variable in Enterprise is plan review, not construction. Homeowners who start with the right jurisdiction’s drawings clear review in one or two cycles; those who start with Las Vegas city numbers often restart.
Utility Connections: Sewer, Septic, and NV Energy Metering
Utility work is where ADUs get complicated, and where Enterprise is different from a lot of the guides you’ll read. Three connection types drive the cost and the timeline:
Sanitary sewer vs. septic
Most of Enterprise is on municipal sewer through the Clark County Water Reclamation District, but there are pockets on septic, particularly older parcels. If you’re on sewer, a detached ADU needs a lateral line connecting to the main, which means a trench and a County plumbing permit. If you’re on septic, adding an ADU may require a septic system upgrade or a new drain field sized for the added bedroom count, which is a significant cost that doesn’t show up in a standard estimate. Confirm your sewer status before you finalize the design.
NV Energy metering
You have two options. A separate meter for the ADU means the tenant pays their own bill and the meter is installed by NV Energy, which involves a service request, a new meter base, and utility scheduling. A subpanel off the main house meter is cheaper and faster but keeps the ADU on your bill. For a rental ADU, separate metering is worth the added coordination because it removes a monthly billing headache between you and a tenant.
Water and gas
The water district may require a separate water meter for a rentable ADU, and a new gas service line runs from the main house or the street. Both add cost and scheduling, and both get caught in plan review if they’re not budgeted from the start.
In our experience, the cleanest Enterprise projects budget utility connections upfront rather than discovering them at trench time. Get a written line-item for sewer, water, gas, and electrical separately so nothing hides in a lump sum.
What an ADU Costs in Enterprise
ADU pricing in Enterprise lands in a similar range to the broader Southern Nevada market, with a modest premium over rural areas because of Clark County permit costs and utility connection requirements. Expect the following:
| ADU type | Typical Enterprise range |
|---|---|
| Garage conversion | $120,000 – $190,000 |
| Attached ADU (600 – 900 sq ft) | $160,000 – $260,000 |
| Detached ADU (600 – 1,000 sq ft) | $180,000 – $320,000 |
| Prefab unit plus site work | $140,000 – $280,000 |
| Separate NV Energy meter | $4,000 – $9,000 |
| Sewer lateral connection | $8,000 – $18,000 |
| Septic upgrade (if applicable) | $15,000 – $40,000 |
That last line matters more than most homeowners expect. A parcel on septic can add $20,000 to $40,000 to the project before construction begins. Prefab units can lower per-square-foot build cost but add delivery and crane-setting logistics. Every project we run gets a written price before any work starts, so the number you see at the beginning is the number you see at the end.
Prefab vs. Site-Built: What Actually Works Here
Prefab ADUs have gotten real in the last few years, and for some Enterprise lots they’re the better choice. Here’s the honest split.
Prefab works well when your lot has clear rear access for delivery, your design is close to a standard model, and you want to compress the construction phase. Companies like Cover and Dvele build panelized and modular units that arrive mostly finished, and Mighty Buildings uses 3D-printed panel systems with faster assembly. We work with these and can help you compare models against your lot and budget.
Site-built works well when your ADU is an attached addition, your lot has constraints (slope, tight access, existing trees), or you want a custom design that doesn’t fit a standard footprint. Site-built also gives you more flexibility on utility routing and finishes.
One note for Enterprise specifically: delivery access matters. A prefab module needs a clear path and crane access to the backyard. On lots with narrow side yards or gated drives, the logistics can eat the savings. We check access during the site evaluation so you know before you choose.
Common Mistakes to Avoid
- Building to Las Vegas city rules instead of Clark County unincorporated rules. This is the number-one cause of first-round permit rejection in Enterprise. Confirm your jurisdiction before design.
- Skipping the HOA check. Many Enterprise neighborhoods have architectural review. An HOA rejection after engineered plans are done means paying for design twice.
- Forgetting lot coverage includes the ADU. A detached ADU that pushes you over your zone’s coverage limit gets rejected even if the setbacks are perfect.
- Assuming your parcel is on sewer. Pockets of Enterprise are on septic, and a septic upgrade adds $15,000 to $40,000 with no warning if it isn’t caught upfront.
- Budgeting a single lump sum for utilities. Separate line-items for sewer, water, gas, and electrical reveal costs that a lump estimate hides.
- Choosing prefab without checking delivery access. A module that can’t reach the backyard becomes a very expensive problem.
- Skipping the written price. A verbal estimate that shifts after demo is the most common way a project goes over budget.
When to Call a Professional
Some parts of an ADU project you can research on your own. The permit process is not one of them. Call us when your lot’s jurisdiction is unclear, when you’re on septic and don’t know if it can support a second unit, when your HOA rules are ambiguous, when you’re comparing prefab versus site-built and need a real number for your lot, or when a previous contractor gave you a verbal estimate that keeps changing. ADU construction involves foundation, framing, and utility work where a mistake is expensive to undo. Benson ADU Builders Enterprise offers free estimates in Enterprise and written pricing before any work begins; call (844) 980-0541 and you’ll reach a real person, day or night.
Frequently Asked Questions
Yes. ADUs are permitted on most single-family lots in Enterprise, but they’re approved under unincorporated Clark County zoning, not City of Las Vegas code. That distinction changes setbacks, lot coverage, and owner-occupancy rules. Call (844) 980-0541 and we’ll confirm your parcel’s jurisdiction and eligibility for free.
Detached ADUs typically require a lot of about 6,000 square feet in the residential zones that apply across most of Enterprise, though some zones allow smaller lots. Attached ADUs and garage conversions are generally allowed on smaller lots. The exact minimum depends on your parcel’s zoning designation, and we check it during the site evaluation.
A garage conversion in Enterprise typically costs $120,000 to $190,000, an attached ADU runs $160,000 to $260,000, and a detached ADU lands between $180,000 and $320,000 depending on size, utility work, and finishes. Septic upgrades, if your parcel needs one, add $15,000 to $40,000. Call (844) 980-0541 for a written price for your specific lot; estimates are free.
Not always, but it’s worth it for a rental ADU. A separate meter lets the tenant pay their own bill and is installed by NV Energy, typically for $4,000 to $9,000. A subpanel off the main house meter is cheaper but keeps the ADU on your bill. We’ll walk through both options during your estimate.
Plan review through Clark County typically runs several weeks per cycle, and two cycles is common, so budget 8 to 14 weeks for the review phase alone. Construction adds 12 to 16 weeks, which puts a realistic project at 6 to 10 months from first meeting to certificate of occupancy. Timelines vary with County volume and utility scheduling.
Not with us. Every homeowner receives a written price before any work starts, and the scope is itemized so changes only come from decisions you make, not surprises billed after the fact. The 365-Day Done Right Promise backs the work for a full year in writing. Call (844) 980-0541 to start with a free estimate.
The Bottom Line

The single most important thing to know about adding an ADU in Enterprise is that you’re building under unincorporated Clark County rules, not City of Las Vegas rules. Get that right first: confirm your jurisdiction, check your lot coverage and setbacks against the County code for your specific zone, verify your HOA and sewer status, and budget utility connections as separate line-items. From there, the three ADU types map onto the most common Enterprise lot configurations, and a realistic project runs 6 to 10 months from first meeting to certificate of occupancy. Whether you go prefab with a brand like Cover or Dvele or site-built, insist on a written price before any work begins. That’s how projects like this stay on budget.
To start, call Benson ADU Builders Enterprise at (844) 980-0541 for a free estimate. We confirm your jurisdiction, check your lot, and hand you a written price before anyone turns a shovel. If your project involves a larger addition alongside the ADU, our Home Addition Contractor in Enterprise team handles the full scope, and our Benson ADU Builders Enterprise home page covers everything else we do in the area.
Written by the team at Benson ADU Builders Enterprise.


