

Last updated November 18, 2026
Room Addition Contractor Warning Signs Every Homeowner Should Know
The most expensive clause in a bad room addition contract is the one that isn’t there: a clear statement of who pays if cutting into your existing wall reveals mold, bad wiring, or undersized framing. If your contract is silent on that, the answer is you. We’ve watched homeowners in Enterprise sign agreements that priced the new room beautifully and said nothing about the old house it attaches to, then absorb a five-figure surprise once the stucco came off. This guide covers the warning signs specific to room work, the contract clauses that must be present before you sign, and the eight-point checklist we’d hand a family member. You’ll finish knowing exactly what to look for and what to walk away from.
Quick Answer
Room addition contractor warning signs center on three things: a contract that never names who owns “tie-in” responsibility (the work where the new room connects to the existing structure), a price that can drift without a written cap once the wall opens, and subcontractors doing electrical panel or HVAC work without the right licensing or load calculations. Any one of these is a reason to slow down. All three together is a reason to keep looking.
Table of Contents
- The Tie-In Gap: Why Room Additions Carry Risks Home Additions Don’t
- The Low-Ball Tie-In Bid Pattern
- Why a Contractor Who Won’t Give a Written Price Is a Structural Risk
- The Contract Clauses That Must Appear Before You Sign
- Subcontractor Warning Signs Specific to Room Additions
- What Enterprise Conditions Reveal About a Contractor
- The 8-Item Contract Review Checklist
- When to Walk Away Entirely
The Tie-In Gap: Why Room Additions Carry Risks Home Additions Don’t
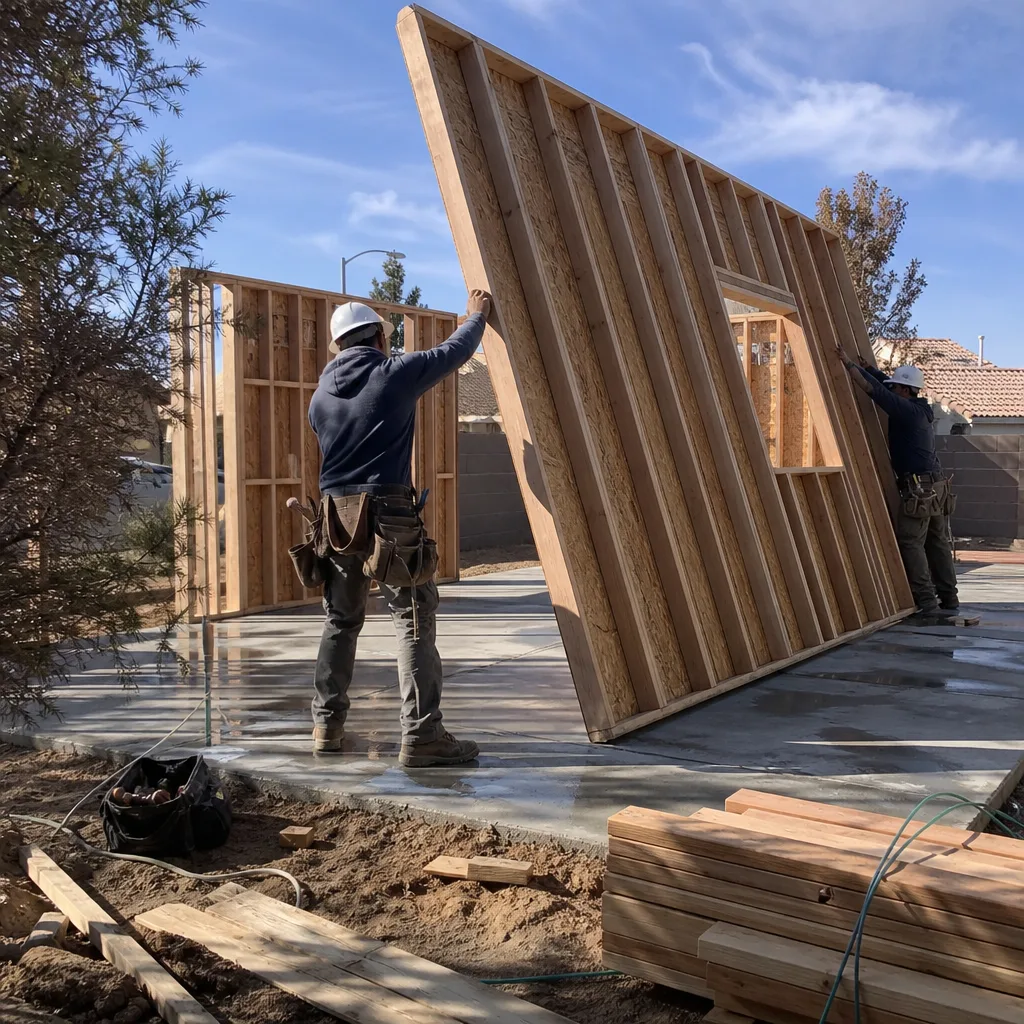
A room addition is a surgery, not a construction project. You’re not building a freestanding structure on open ground; you’re cutting into a wall that’s been holding up your house and connecting two buildings that were never designed to touch. That junction is called the tie-in, and it’s where the money and the risk live.
Most contract disputes we hear about in Enterprise aren’t about the new room being built badly. They’re about what the crew found when the wall came down. A 1990s tract home in the Enterprise area may have aluminum branch wiring, or stucco over framing that’s been quietly absorbing moisture for a decade. The moment your contractor opens that wall, someone has to be responsible for what’s behind it. If your agreement doesn’t say who, the default in practice is the homeowner.
Tie-in scope should explicitly cover, in writing:
- Demolition of the existing wall and what happens to the structure above the opening
- Structural connections – headers, beams, hold-downs, and the engineering that specifies them
- Weatherproofing at the roof-to-wall and wall-to-wall junctions, which is where leaks start
- Matching the existing finish – stucco, siding, or cladding – and who pays if the match isn’t exact
- Utility transitions at the junction: electrical, plumbing, and HVAC running between old and new
We put the tie-in scope and the price for it in writing before any demolition begins. That’s not generosity; it’s the only way to keep the number honest. You can see how we frame that promise on our room addition contractor in Enterprise page, and it applies to every room addition we quote.
The Low-Ball Tie-In Bid Pattern
The signature move to watch for goes like this: a bid comes in noticeably lower than the others, and the number looks great against your budget. What’s missing from that bid isn’t labor or materials – it’s the tie-in risk. The contractor priced the new room, not the connection, and knows that once the wall is opened, change orders become nearly impossible to refuse.
Think about the position you’re in when the framing is exposed, the room is half-demo’d, and the contractor tells you the header has to be upgraded. You can’t easily switch builders. Your house is open. The leverage has flipped. This is where a bid that was 15% below market becomes a job that costs 20% over the highest bid you got.
Here’s how to spot the pattern before you’re in it:
- The bid is unusually light on demolition and prep. Opening a wall is real work with real disposal costs. A bid with almost nothing in that line is a bid that plans to bill you later.
- There’s no allowance schedule. Allowances are written dollar caps for items that can’t be fully known until work starts. A serious room addition bid names them and states what happens when they run out.
- Every change order is “to be determined.” No cap, no not-to-exceed, no discussion of who absorbs overruns in the tie-in zone.
- The contract is short. Room additions generate long contracts because they have to cover tie-in, concealed conditions, inspection hold points, and change triggers. A two-page agreement is a red flag.
- They can’t tell you what a change order typically costs. A contractor who does room additions regularly has seen enough walls opened to give you a range. If they shrug, they’re either inexperienced or counting on the surprise.
Get the written price in hand and compare the tie-in section specifically, not the bottom line. Two bids can look nearly identical at the top and differ by $40,000 in what they say about the old house.
Why a Contractor Who Won’t Give a Written Price Is a Structural Risk
When a builder won’t give a fixed price or a capped not-to-exceed price for a room addition, they’re not being cautious. They’re telling you that they intend to keep the number open until they’re out of the demolition phase and you have no leverage left. That’s a business decision, and it puts structural work in a category where nobody can measure risk in advance.
Compare the two approaches a homeowner sees most in Enterprise:
- Verbal estimate with “final pricing after demo.” Nothing to hold anyone to. The price is what you’re told the day it matters, which is the day you can’t walk away cheaply.
- Fixed price on the scope in writing, with allowances capped and disclosed. You know what the job costs before work starts, and you know what happens if concealed conditions turn up.
At Benson ADU Builders, the written price comes before any work starts, and it doesn’t move because someone got surprised by the tie-in. If a room addition is quoted as a range, ask what the range depends on and get that in writing too. A range without a stated trigger is a verbal estimate wearing a suit. Our home addition contractor in Enterprise page spells out how we handle the price side; the same discipline applies to every room addition quote we issue.
The Contract Clauses That Must Appear Before You Sign
Here’s the part we wish every homeowner knew before they got a proposal in their inbox. Four clause types separate a room addition agreement from a landmine. If your contract is missing any of them, stop and ask for them in writing.
Tie-in responsibility language
This clause states, plainly, which party is responsible for what happens at the junction between new and existing construction – including structural connections, weatherproofing, and utility transitions. It should name the scope and the price for that scope. “Tie-in per standard practice” is not adequate. Standard practice isn’t a scope.
Concealed condition protocol
Concealed conditions are problems hidden inside the wall you can’t see until demolition starts: old wiring, mold, rot, undersized framing, or plumbing that was never vented correctly. The protocol should state how these are identified, who pays to fix them, what the budget for them is, and how you’re notified before extra work proceeds. A serious protocol names the dollar threshold at which the job pauses for your approval.
Change order triggers
Change orders are where costs move. The contract should name exactly what triggers a change order (a concealed condition requiring new work, a homeowner-requested scope change, an inspection finding, an allowance overrun) and what the change order process costs. A good contract has a written cap on change orders and a stated consequence if the cap is exceeded.
Inspection hold points
These are the stages where work stops for the local building department’s inspection: framing, rough electrical, rough plumbing, and final. The contract should name each hold point and state who schedules the inspection and who is responsible for passing it. “We handle all that” without specifics is not a protocol – it’s a sentence.
We structure every room addition agreement around those four clauses, then back it with the 365-Day Done Right Promise: if the work isn’t right within a full year, we make it right. That’s the printed side of the conversation, available on any quote from our Benson ADU Builders Enterprise home page.
Subcontractor Warning Signs Specific to Room Additions
A room addition typically pulls in more trades than a remodel because it touches everything: structural, electrical, HVAC, plumbing, drywall, roofing, and exterior finish. The contractor signs the agreement, but the subs do much of the work. Two sub-related warning signs come up over and over in Enterprise room addition disputes.
Electricians doing panel tie-ins without the right license
Connecting the new room’s electrical service to your existing panel is a panel tie-in, and it’s serious work. Warn against any electrician who can’t produce a license, who wants to work without a permit, or who handles the service connection themselves rather than calling out the licensed electrician who is legally authorized to do panel work in your jurisdiction. In Nevada, panel work is licensed work; if you’re asked to sign anything that says a “helper” will do it, that’s your exit sign.
HVAC subs skipping Manual J load calculations
A Manual J load calculation is the sizing exercise that determines exactly how much heating and cooling your new room needs. Skipping it produces undersized systems (room stays hot in summer, which Enterprise homeowners know about) or oversized ones (system short-cycles and fails early). Ask your contractor whether the HVAC sub performs a Manual J load calc for the new square footage, and ask to see it in the estimate. If the answer is “the existing unit will handle it,” ask them to prove it in writing.
Other sub signals worth checking:
- Are subs background-checked? A room addition brings a dozen people to your property over months. You should know who is coming.
- Are subs covered by the contract’s insurance? The agreement should name coverage requirements for every trade.
- Does the contract name the subs? Naming the team lets you verify license status with the state directly.
We build with background-checked, uniformed technicians and source materials from brands you can verify independently, including James Hardie cladding for the exterior envelope and Tuff Shed for outbuilding and storage components where a room addition calls for one. You can compare material options with our ADU Builders in Enterprise team, especially if you’re considering an ADU (accessory dwelling unit – a separate small home on the same lot) alongside a room addition.
What Enterprise Conditions Reveal About a Contractor
Room additions in Enterprise are shaped by the desert: intense summer heat, low humidity, wind-driven dust, and a monsoon season that dumps water fast. Each of those conditions punishes certain shortcuts, and the way a contractor talks about them tells you whether they’ve actually built here.
- Heat gain at the tie-in. The junction between the old house and the new room is the weak point for thermal performance. A contractor who plans correctly will talk about wall R-values at that junction, roof venting transitions, and window placement. If they don’t mention thermal bridging at the connection, they’re picturing a milder climate.
- Monsoon water management. A room addition’s tie-in lines up with the existing roofline. That’s where wind-blown rain finds gaps. The contract should specify flashing detail, weep screed, and roof-to-wall weatherproofing. Ask how water drains off the new roof where it meets the old.
- Dust infiltration. Gaps at the tie-in let fine dust in during wind events. Proper detailing – caulking, weatherstripping, and sealing at every penetration – is the only defense.
- Permit sequencing. Enterprise projects go through local permit and inspection schedules, and the hold points in your contract should reflect them. A contractor who waves away the permit process is a contractor who hasn’t been through it here.
Our technicians have up to 20 years of experience, and the ones we work with on Enterprise room additions have seen enough walls opened to know what tends to hide behind the stucco in this climate. That’s the level of detail you should expect from any contractor you hire.
The 8-Item Contract Review Checklist
Print this. Read it against every room addition agreement you receive before signing.
- Written price before work starts. A fixed price on a defined scope, or a capped not-to-exceed price with the cap stated. No verbal estimates.
- Named tie-in scope and price. The contract names the tie-in work line by line and prices it. It does not defer the tie-in to “after demo.”
- Concealed condition protocol. States what happens if the wall opens to mold, old wiring, rotten framing, or plumbing problems, including budget and approval thresholds.
- Change order triggers and cap. The contract states what causes a change order, what a change order costs, and the cap on total change orders.
- Inspection hold points. Framing, rough electrical, rough plumbing, and final inspection stages named, with responsibility assigned.
- Subcontractor licensing and background checks. Every trade named, licensing required in writing, background-check requirement for anyone on site.
- Manual J load calculation for HVAC. A written load calculation for the new room’s square footage included in the estimate.
- Written warranty and guarantee. The length, what’s covered, and what happens if a covered repair fails. We back ours with a 365-Day Done Right Promise and a free second visit if any covered repair fails.
If any of these is missing or vague, ask for it in writing. A serious contractor will send the updated language without drama. A contractor who pushes back on the list is telling you what it will feel like to ask for a fix during construction.
When to Walk Away Entirely
Some signals are fixable with a conversation. Some are not. We’d tell a homeowner to walk in these cases:
- No written contract is offered. Verbal promises, a handshake, a text message with a number – none of them survive a payment dispute.
- They ask you to pull the permits. That’s a sign they don’t want to be the party of record with the building department, usually because they can’t.
- They refuse to name their subs or provide licensing. You have a right to verify every trade on your property.
- They won’t give a tie-in price before demolition. They’re counting on the leverage flip.
- They ask for a large deposit before a written scope and price exist. Money should follow paper, not precede it.
Common Mistakes to Avoid
- Signing the low bid because it’s the low bid. Compare the tie-in scope, allowance caps, and change order language side by side before you compare the total. The totals can be nearly identical while one bid holds $40,000 of risk.
- Assuming the contractor’s insurance covers the subs. Subcontractors are often independent parties with their own policies. Ask your contractor to require insurance in writing from every trade.
- Skipping the Manual J because the existing unit “feels fine.” In Enterprise summers, an undersized HVAC on a new room becomes a comfort problem you can’t fix cheaply after drywall is up.
- Not reading inspection hold points. If the contract doesn’t pause for inspection at framing and rough trades, you can end up paying for cover-up of bad work.
- Letting “standard practice” stand in for scope language. Standard practice is not a scope. Ask for the specific tie-in work in writing every time.
- Paying before the written price exists. Never write a deposit check against a verbal estimate. Price, then paper, then payment.
- Trusting a change order cap that’s never stated. Ask the explicit question: “What is the maximum I can pay in change orders on this job?” If the answer is a shrug, that’s your answer.
When to Call a Professional
If the tie-in concerns you, or if any part of an agreement doesn’t name the four clauses (tie-in responsibility, concealed conditions, change order triggers, inspection hold points), it’s time to bring in someone who can quote the job the way it should be quoted. A room addition involves structural work, licensed panel tie-ins, and HVAC sizing that add up to real money – and real consequences when they’re done without clarity. This isn’t a project to sort out with a text thread and a verbal price.
Benson ADU Builders Enterprise offers free estimates in Enterprise – call (844) 980-0541 and we’ll walk your project, put the written price on paper, and spell out the tie-in scope before anything gets signed. Every quote we issue is governed by The Relay Visibility Guarantee: a written price before work starts, a live person answering the phone around the clock, and a 365-Day Done Right Promise stamped on every project.
Frequently Asked Questions

The three biggest are a contract that doesn’t state who is responsible for tie-in work at the junction between old and new construction, a contractor who won’t give a written fixed or capped price before work starts, and subs performing panel tie-ins or HVAC sizing without proper licensing and load calculations. Any one is a reason to slow down. All three is a reason to keep looking. Call (844) 980-0541 for a free estimate and a written price before you commit.
Room additions carry a specific risk home additions don’t always share: the tie-in. The tie-in is where the new room connects to the existing structure, and it’s where contractors find hidden problems (mold, old wiring, undersized framing) once the wall opens. If your contract is silent on who pays for those, the answer is you. Get the tie-in scope priced in writing before demolition starts.
You can accept a range if it comes with a written cap and the trigger that would push you to the cap. A range without a stated trigger is a verbal estimate in disguise. A fixed price on a defined scope, or a capped not-to-exceed price, protects you from being surprised at demolition. We put a written price on paper before any work starts – call (844) 980-0541 for a quote.
A concealed condition protocol is the contract clause that states how hidden problems found during demo are handled, who pays, what the budget is, and who approves extra work. Without it, any problem inside your wall is a blank check. The clause should include a dollar threshold where the job pauses for your approval. Ask for it in writing on every room addition quote.
No – and that’s a warning sign. A Manual J load calculation is the sizing exercise that determines exactly how much heating and cooling a new room needs. Skipping it produces a system that’s too small (the room stays hot through Enterprise summers) or too large (short-cycling and early failure). Ask to see the load calc in the estimate. If the answer is “the existing unit will handle it,” get it in writing or find another contractor.
Yes – we’re a member of the Relay Home Co. family and specialize in ADU construction, home additions, and room additions. We source from leading prefab and materials brands, including James Hardie, Tuff Shed, Abodu, and Cover, so you can research material quality independently. Our technicians have up to 20 years of experience. Call (844) 980-0541 for a free estimate in Enterprise.
The Bottom Line
Room addition warning signs come down to what’s in writing. If your contract names the tie-in scope and its price, defines what happens when the wall opens to surprises, caps change orders, and names the inspection hold points, you’ve got the foundation of a good job. If any of those is missing, the agreement is a risk you’re carrying whether you see it or not. Compare the tie-in sections of every bid line by line, verify sub licenses, ask for the Manual J, and never write a check against a verbal estimate. Do those things and the room gets built around you – instead of around a clause that was never there.
Written by the team at Benson ADU Builders Enterprise.


