Cover Home Addition Contractor in Enterprise: What to Know First
A Cover home addition contractor handles the connection between your Cover prefab structure and the rest of your house: the foundation interface, the panel-to-structure seals, the utility tie-ins, and any room, second-story, sunroom, bathroom, garage, or bump-out addition you’re building alongside it. In Enterprise, that work usually runs a few weeks of planning and permitting before the Cover unit is set, then the addition work proceeds on its own schedule. We give you a written price before any work starts, so the number you agree to is the number you pay. This page is for Cover owners in Enterprise who need an addition built onto or around their unit. Call (844) 980-0541 for a free estimate.
How Cover Products Fail – and How We Fix Them
Cover structures are engineered assemblies, and the failures we see in Enterprise are rarely about the home itself. They show up at the joints: where the Cover unit meets dirt, weather, utilities, and the new construction going up next to it. Here’s what our techs watch for.
- Panel-to-pier connection settling. On Cover’s studio and one-bedroom layouts, the connection between the wall panels and the foundation piers is the first place movement shows up after a hard desert freeze-thaw cycle. A hairline gap at the base of the panel isn’t a Cover defect; it’s soil movement under an addition load. We inspect the connection points, re-torque and shim where needed, and document what we find before framing anything new nearby.
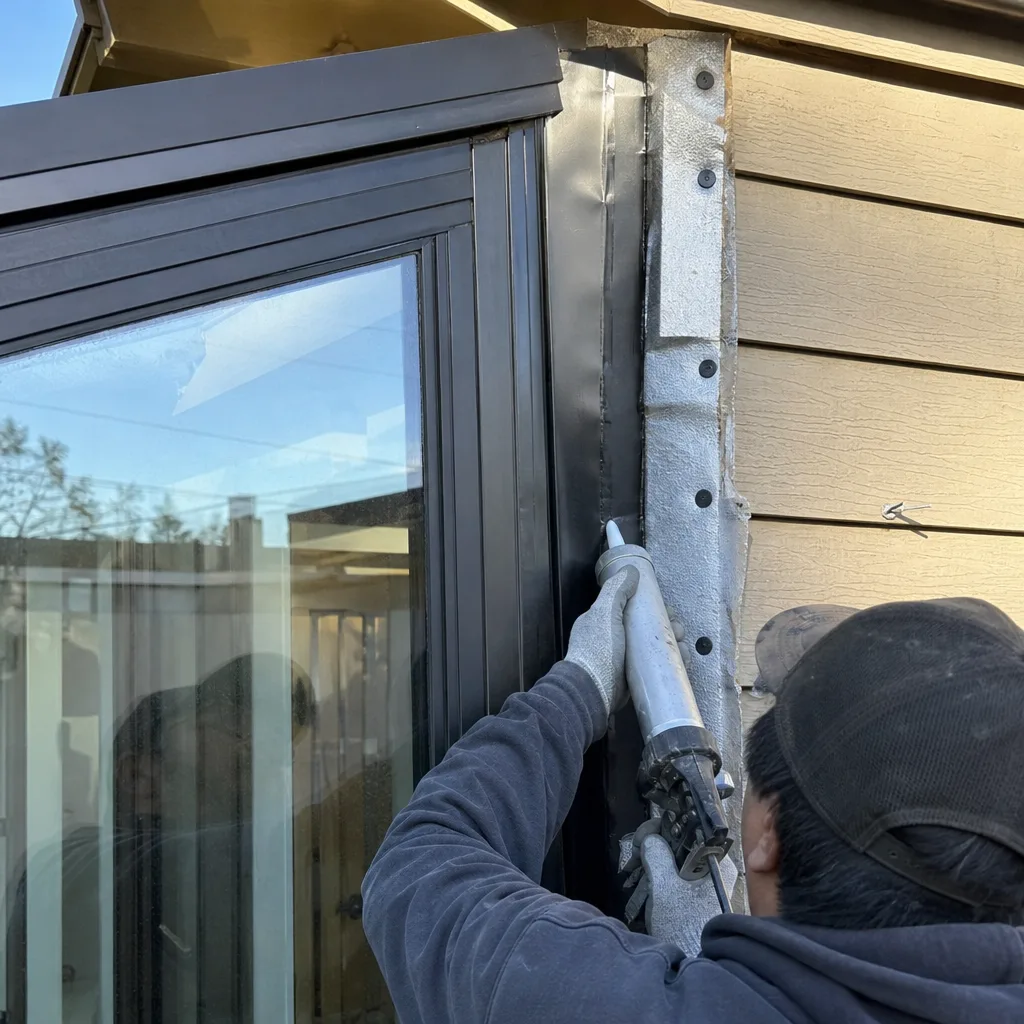
- Weather-seal failure where the addition meets the unit. Enterprise’s summer heat and winter wind-driven dust are hard on gaskets and sealant lines. When an addition gets framed tight to a Cover wall, any pre-existing seal failure gets hidden and then worsens. We test and re-seal the interface first, so the new roof tie-in doesn’t trap moisture against the Cover panels.
- Utility stub-out misalignment. Cover units are delivered with stub-outs in fixed locations, and homeowners often assume the addition can simply tap in. In reality, the electrical, water, and drain locations don’t always line up with where the addition wants them. We map the existing Cover rough-ins during the site walk and plan the addition’s systems around them rather than cutting into the unit.
- Drainage and grade around the unit. A Cover structure set on a flat desert lot can channel runoff toward the base once an addition changes the grading. On our Cover jobs we re-check finish grade and roof drainage before backfilling, so the new addition doesn’t send water toward the original unit’s sills.
- Roof-plane mismatches on second-story and sunroom additions. Adding height or a glassed enclosure next to a Cover unit means tying two roof systems together. A flat or low-slope Cover roof meeting a pitched addition roof needs a proper transition and flashing detail. We build that transition in the written scope, not as an after-the-fact line item.
Our Cover Home Addition Contractor Process
- 1
Call and intake. A live person answers, day or night. We capture your Cover model details, what addition you’re planning, and your address in Enterprise. No voicemail loop.
- 2
On-site walk and diagnostics. A background-checked, uniformed technician inspects the Cover unit’s connections, seals, rough-ins, and grade, then walks the addition site. We photograph everything.
- 3
Written price and parts decision. You get a line-item written price before any work starts. Where a component is involved, we explain the OEM-versus-quality-aftermarket trade-off in plain terms and let you choose. No scope creep billed after the fact.
- 4
Build and interface work. We complete the addition and the connection details per the agreed scope, keeping the Cover unit’s weather envelope intact throughout.
- 5
Test and walkthrough. We verify seals, drainage, and utility tie-ins, then walk the finished work with you and hand over photos and a digital invoice payable by link.
- 6
Guarantee. Every project carries our 365-Day Done Right Promise and a written guarantee. Call (844) 980-0541 to start your free estimate.
What Cover Home Addition Contractor Costs in Enterprise

These are the ranges Enterprise homeowners typically see for addition work on or around a Cover unit. Your written estimate will be specific to your lot, your Cover model, and the addition you choose.
| Addition type | Typical Enterprise range |
|---|---|
| Bump-out addition (small footprint) | $18,000 – $45,000 |
| Bathroom addition | $40,000 – $85,000 |
| Room addition | $55,000 – $130,000 |
| Sunroom addition | $45,000 – $110,000 |
| Garage addition | $50,000 – $120,000 |
| Second-story addition | $120,000 – $280,000 |
| Cover interface re-seal and connection work | $1,500 – $6,000 |
What moves the price: foundation and soil prep on your lot, how much sealing and interface work the existing Cover unit needs, utility relocations, permit and inspection requirements, and finish level. Call (844) 980-0541 for an exact quote – estimates are free and every price comes in writing before work starts.
Why Enterprise Homeowners Call Benson ADU Builders Enterprise for Cover Work
We’re an independent Cover service provider, not affiliated with or authorized by Cover, and we tell you that up front because you deserve to know who’s on your property. Every project is governed by The Relay Visibility Guarantee: a written price before any work starts, a 365-Day Done Right Promise, a written guarantee on every project, and a free second visit if any covered repair fails. Our technicians have up to 20 years of experience and arrive background-checked and in uniform. A live person answers our phone around the clock. And because we build with leading brands like Abodu and Dvele alongside Cover, we can walk you through your options rather than push a single product. Call (844) 980-0541 to book your free estimate.
FAQs

Work that alters or penetrates the Cover structure can affect coverage, so the safe approach is to keep modifications to the site and the addition itself and leave the Cover envelope intact wherever possible. As an independent Cover service provider, we plan interface details that avoid touching the unit’s core structure and document everything. Call (844) 980-0541 to talk through your specific situation before any work begins.
Yes. Where a component is needed, we explain the OEM-versus-quality-aftermarket choice and let you decide rather than defaulting silently. Some parts are best sourced through Cover’s own channels; others have solid aftermarket equivalents. We’ll name the trade-off in your written scope. Call (844) 980-0541 for a free estimate.
Usually repair, as long as the structure, foundation, and envelope are sound. Replacement makes sense only when the unit’s core is compromised. Our on-site walk tells you which side you’re on, in writing. Call (844) 980-0541 to schedule that walk – the estimate is free.
Yes, permitted work is part of the written scope, and we build to it so inspections pass. Permit requirements vary by lot and addition type, so your written price names what’s included before work starts. Call (844) 980-0541 for an exact quote.
Additions are planned projects, so what matters is the written schedule you approve, not a same-day promise no one can keep. During intake we give you a realistic start window and a line-item price before anything is scheduled. Call (844) 980-0541 to begin your free estimate.
Written by the team at Benson ADU Builders Enterprise, serving Enterprise and nearby areas.