
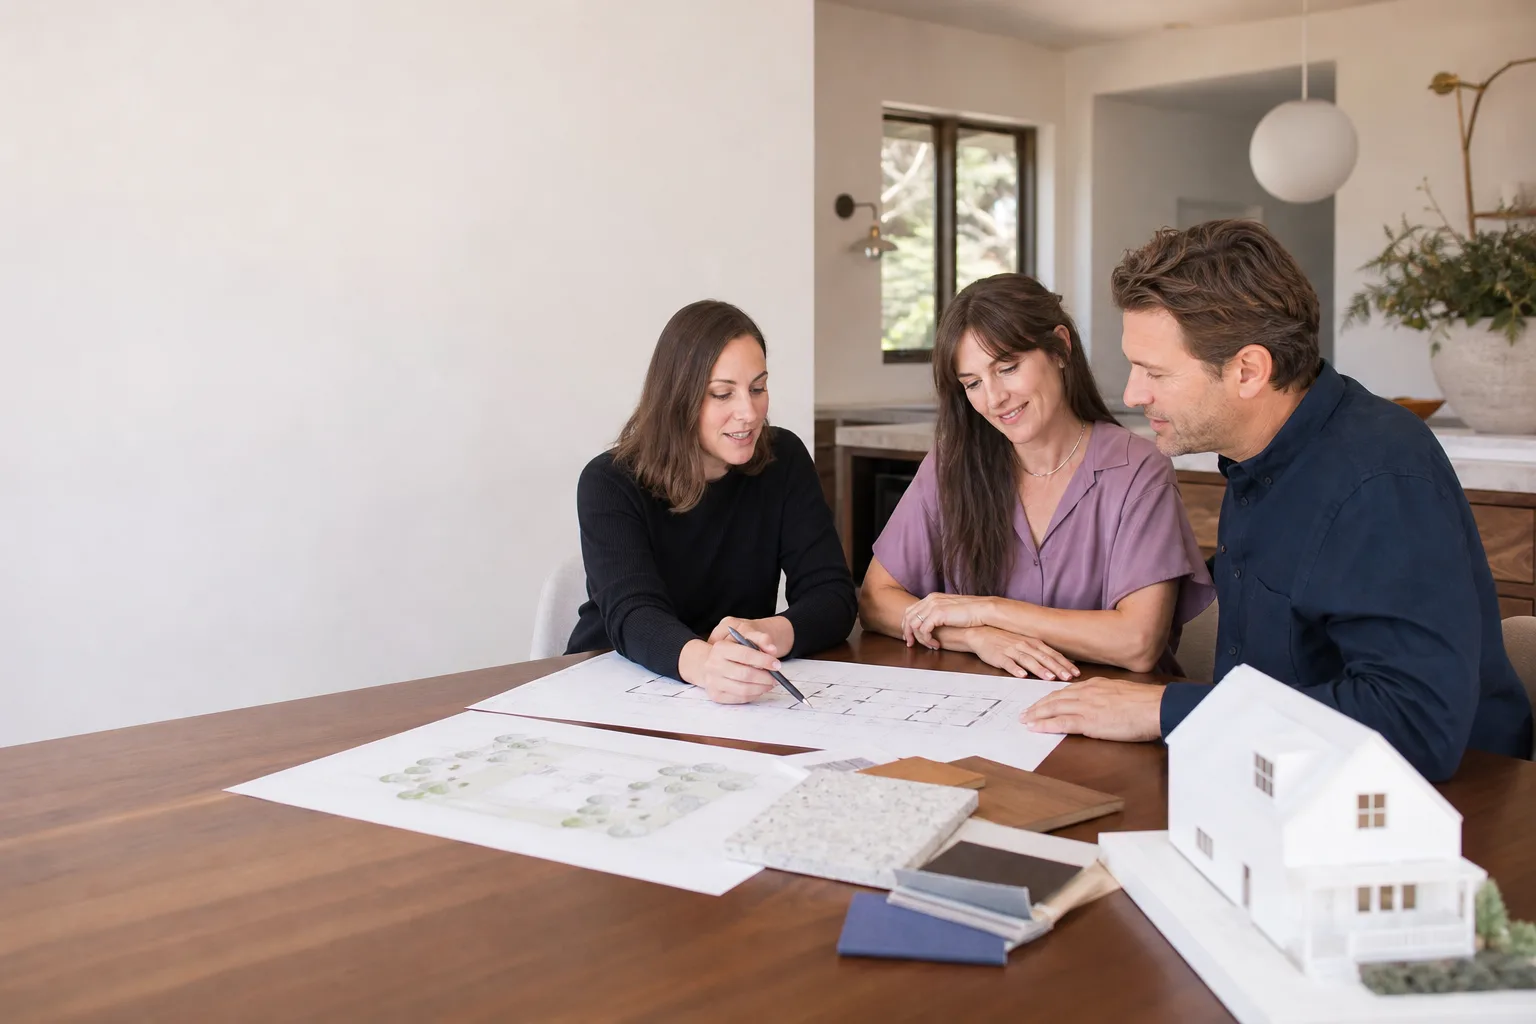

Dvele ADU Design & Permitting: The Enterprise Owner’s Guide
If you own a Dvele prefab and you’re trying to line up design and permitting in Enterprise, we handle the full package: plan adaptation to your lot, site plan, and permit submission, typically running $8,500 to $22,000 for design and permitting work alone depending on lot complexity and how much customization your Dvele model needs. We’re an independent builder, not affiliated with Dvele, so we work from the actual engineering documents that shipped with your unit. Most Enterprise owners don’t discover the design and permitting gap until they’ve already placed a deposit on a Dvele model and then find out the site plan, utility connections, and local approvals are a separate project nobody quoted them.
Key Takeaways
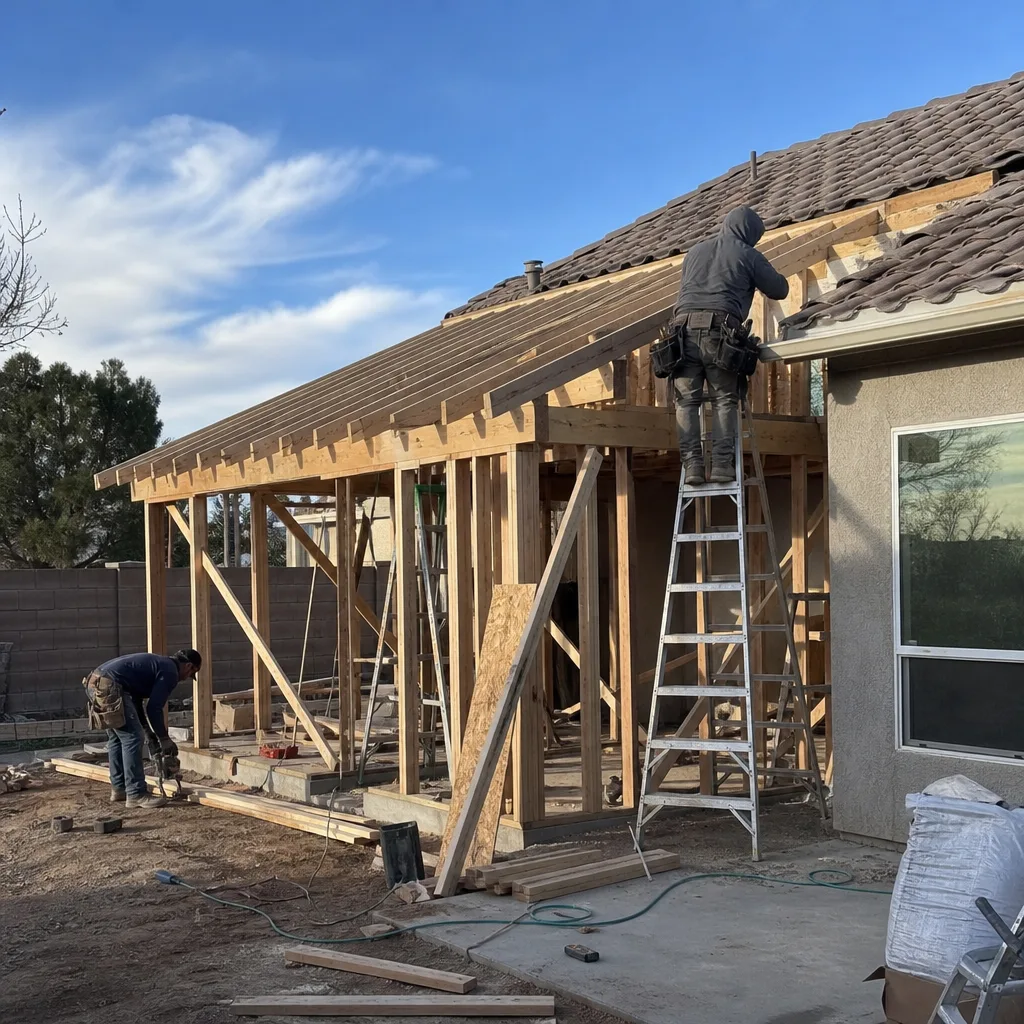
- Design and permitting for a Dvele ADU in Enterprise typically runs $8,500 to $22,000, separate from the unit itself.
- Dvele units ship with engineering and plan sets, but those aren’t permit-ready for your specific lot until they’re adapted.
- Nevada’s desert climate and soil conditions shape foundation and utility design in ways a generic plan set won’t capture.
- We’re an independent provider working with Dvele drawings, not a Dvele dealer or representative.
Which Dvele Models This Applies To
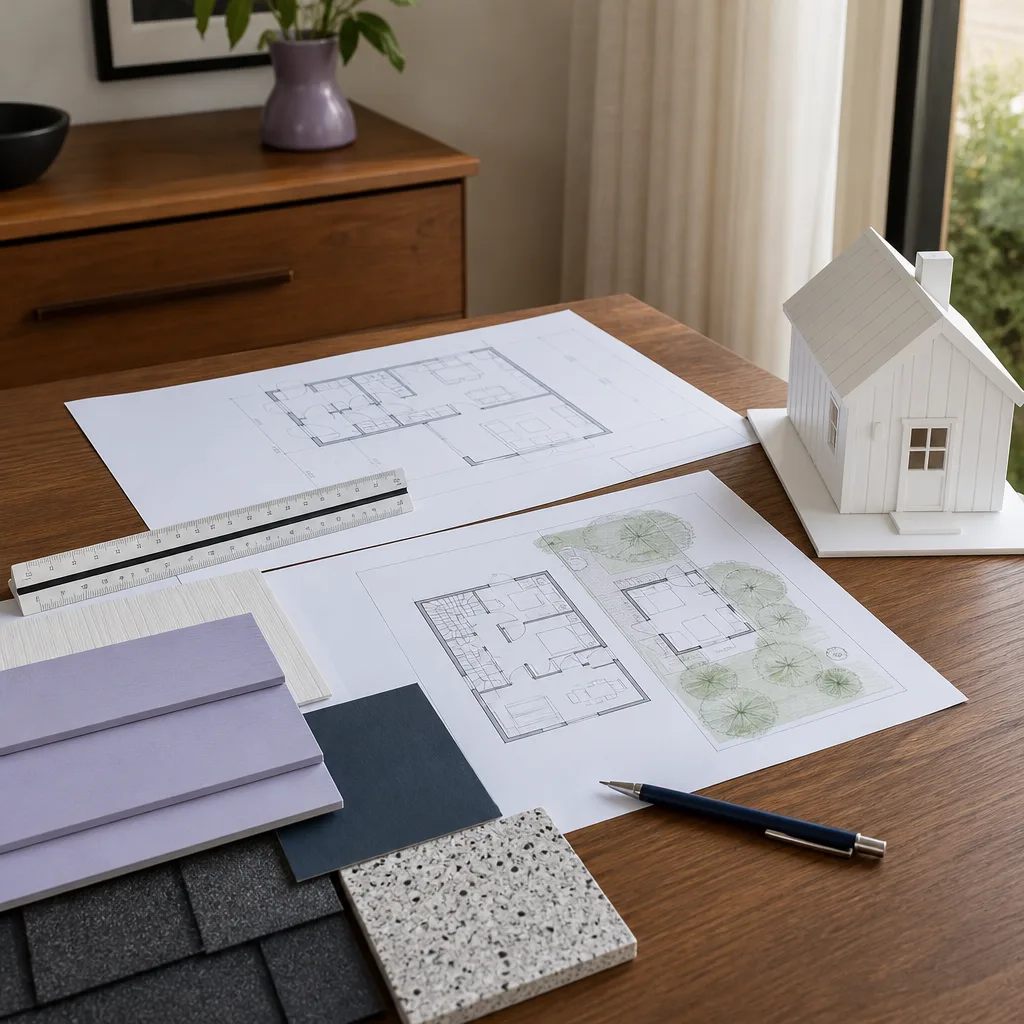
Dvele builds in panelized and modular lines, and the design and permitting scope changes with the model. Their single-story units tend to move through Enterprise permitting with a lighter structural package, while their two-story and larger footprint models demand more engineering review for foundation anchoring – a real consideration in Enterprise, where expansive desert soils can shift seasonally and push foundation design past a standard slab plan. Your model number and serial are stamped on the data plate inside the unit, usually near the electrical panel or in the mechanical closet. Photograph that plate before you call anyone.
Every Dvele ships with a plan set and structural engineering documents. What those documents are not is a permit-ready package for your specific address. The generic Dvele set shows how the unit goes together; it doesn’t show your setbacks, your utility tie-ins, your grading, or your septic or sewer connection. That adaptation is the design and permitting work. On the OEM-versus-aftermarket question: there’s no aftermarket for design services the way there is for a garage door spring. What matters is whether the draftsman and engineer you hire can read Dvele’s structural documents correctly. We can, and we build the permit package from them rather than starting over. For owners comparing options, Abodu and Cover are two other prefab brands we also build with, each with its own document set and its own design quirks.
Signs Your Dvele ADU Design & Permitting Is Failing
Design and permitting don’t “fail” like a worn bearing – they stall, get rejected, or quietly leave gaps that surface later. Here’s how Enterprise owners usually find out they have a problem.
- Permit application returned with corrections. The submittal went in and came back with comments, often because the plan set was the generic Dvele package instead of a lot-specific adaptation. Each correction cycle adds weeks and often another engineering fee.
- No site plan on file. You have Dvele’s unit drawings but nothing that shows your lot, setbacks, and utility runs. A permit reviewer can’t approve what isn’t drawn, and the file sits until someone produces it.
- Foundation design doesn’t match the soil report. This is common in Enterprise, where expansive soils move with moisture. A slab designed for a mild climate can underperform here, and the fix is an engineered foundation detail, not a thicker slab.
- Utility connection scope is undefined. Water, sewer, and electrical tie-ins get bid separately or not at all, and the unit is delivered before anyone has confirmed the trenching, meter, and inspection sequence with the local utility and building department.
- The deposit is paid and the schedule has no permit milestone. A Dvele order moving forward with no dated permit submission means nobody owns the approval timeline. That gap becomes a delivered unit sitting on a foundation that isn’t approved to receive it.
Replacement Cost & What’s Included
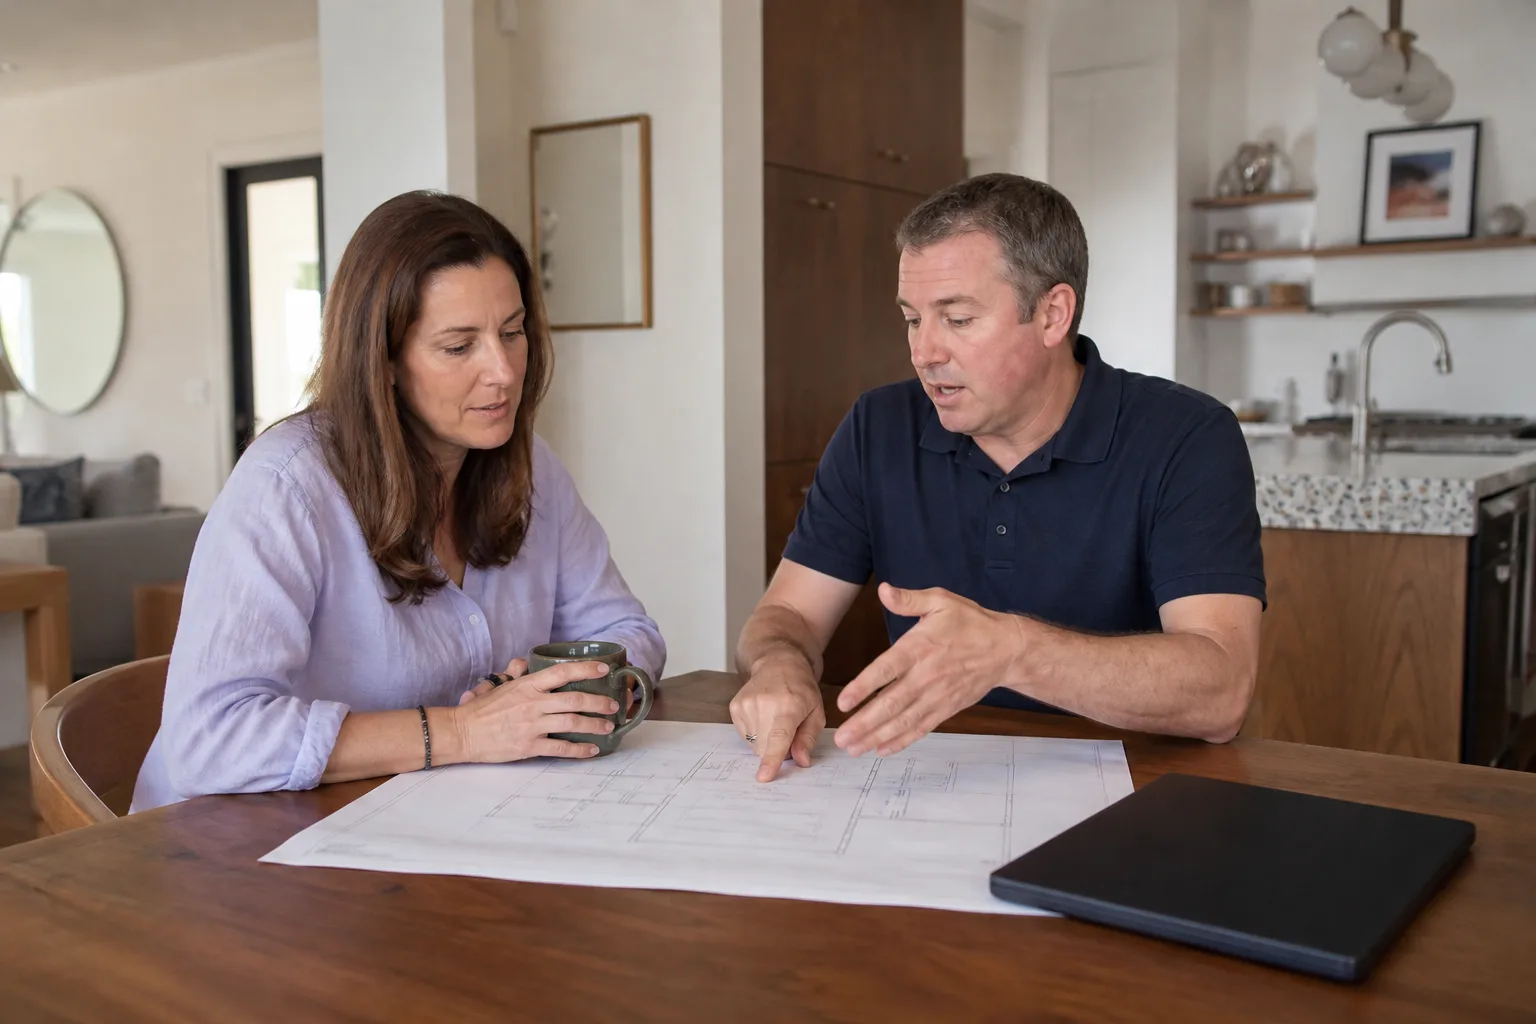
Design and permitting in Enterprise typically lands between $8,500 and $22,000. The low end covers a straightforward single-story Dvele on a flat lot with existing utilities nearby: plan adaptation, site plan, and permit submission. The high end covers two-story units, sloped or constrained lots, engineered foundation details driven by soil conditions, and utility connection drawings. What drives the range is lot complexity, model size, how much of the Dvele document set needs rework, and how many correction cycles the jurisdiction requires.
Every quote breaks out design, engineering, and permitting fees as separate line items, so you see exactly what each piece costs before we submit anything. That written price is locked before work starts – no scope creep billed after the fact, and no surprise engineering invoice mid-permit. Workmanship on the plans and the permit package carries our 365-Day Done Right Promise: if something we prepared is wrong within a full year, we make it right. Parts-plus-labor transparency applies here too – the “parts” are drawings and documents, and you see each one priced.
DIY or Call Us?
There’s real value in what an owner can check: confirm your model and serial from the data plate, pull your lot survey if you have one, and ask the local building department what the submittal checklist requires. Those steps cost nothing and save everyone time. Where DIY goes wrong is the documents themselves. Design and permitting require a draftsman and, on structural elements, an engineer who can read Dvele’s plan set and translate it to your lot – and a rejected submittal usually means starting the correction cycle over, which costs more than the original fee. If you’re weighing whether to tackle the paperwork yourself, call (844) 980-0541 first and we’ll tell you honestly what your Enterprise lot needs.
FAQs

Plan adaptation and permit submission usually take a few weeks to prepare, then the local review timeline runs on top of that, and we can’t promise a specific jurisdiction timeline because review queues vary. The preparation side is where we control the schedule, and we give you dated milestones in writing. Call (844) 980-0541 for an estimate on your specific lot.
Often yes. If you have Dvele’s structural and plan documents, we can adapt them and fix a stalled or rejected submittal rather than starting over, which usually costs far less than a fresh package. It depends on what the reviewer flagged and how much was drawn. Call (844) 980-0541 and we’ll review what you have before quoting.
The drawing and document work typically runs a few weeks for a standard single-story Dvele, longer for two-story units or lots with tricky grading and soil conditions. We give you a written schedule before work begins. Call (844) 980-0541 to get the ballpark for your model.
We work from the plan set and structural engineering documents that came with your unit, plus any digital files Dvele provided at order. If you don’t have them, tell us your model and serial and we’ll help track down what’s needed. We’re an independent provider and not affiliated with Dvele, so we build from your documents rather than representing the manufacturer. Call (844) 980-0541 to start.
Adding a Dvele ADU in Enterprise is a big decision, and the design and permitting piece is the part most owners underestimate. We put the price in writing before any work starts, answer the phone live any time, and back the work with our written guarantee. Call Benson ADU Builders Enterprise at (844) 980-0541 for a free estimate on your Dvele design and permitting package.
Written by the team at Benson ADU Builders Enterprise, serving Enterprise and nearby areas.











