
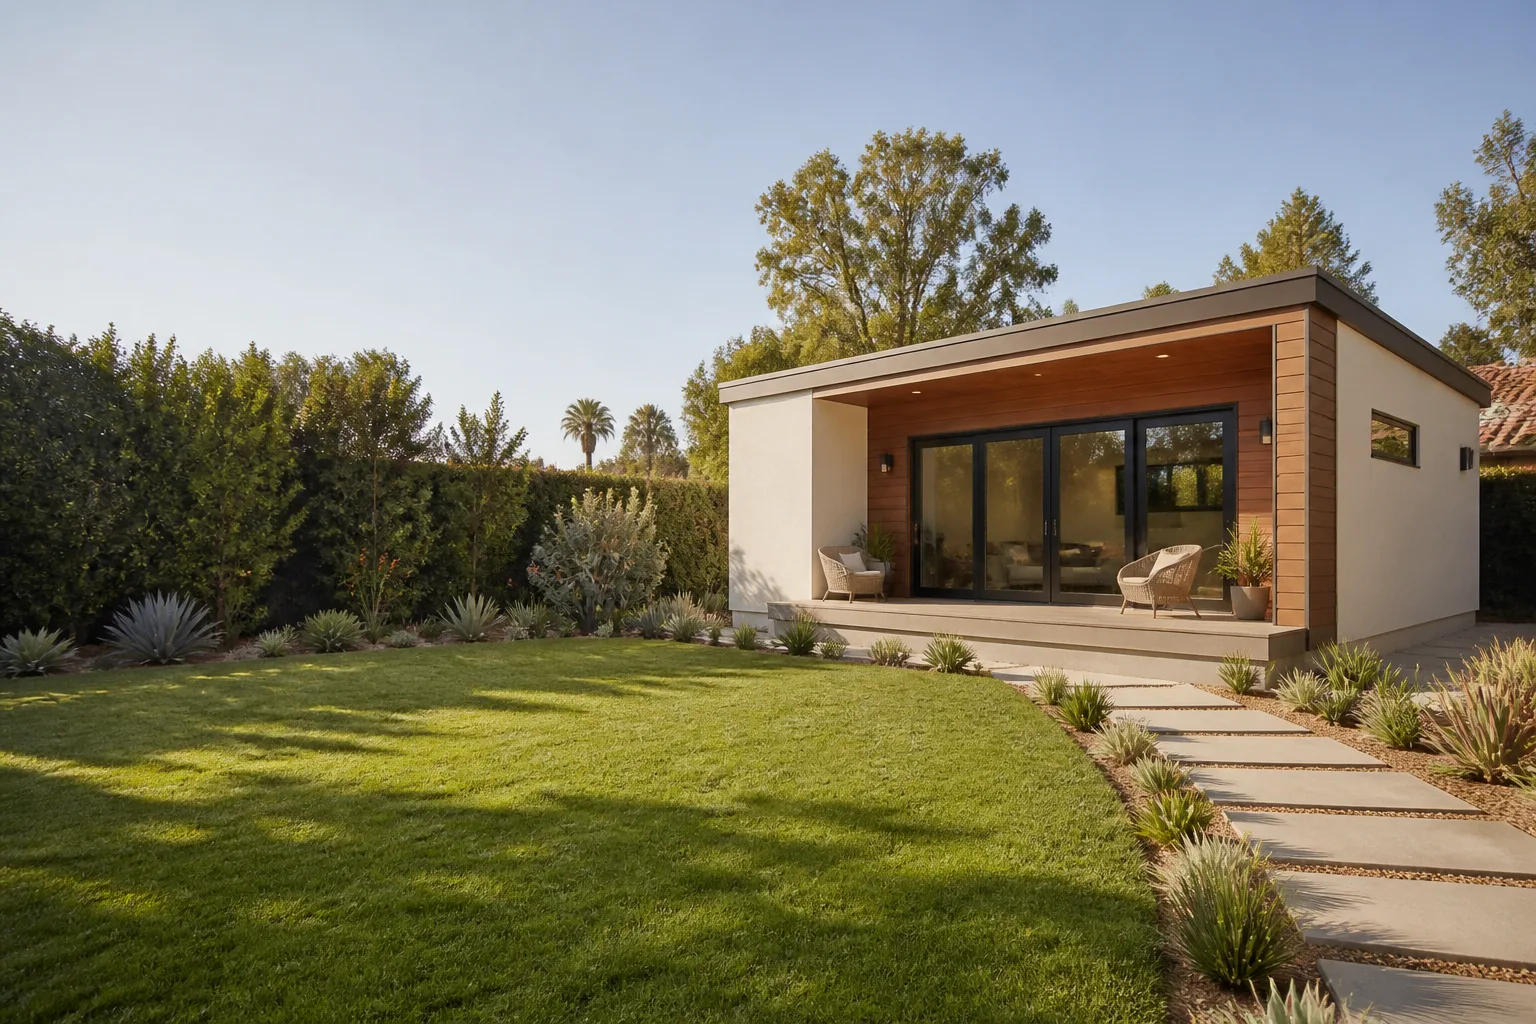
Carport Conversion in Enterprise, NV
A carport conversion turns your open-sided carport into a fully enclosed, permitted living space – most often a studio, a home office, a guest suite, or a rentable ADU. In Enterprise, where a lot of homes were built with deep front carports that bake in the summer sun, that roof-and-slab footprint is often the cheapest square footage you’ll ever add. We handle the whole conversion: engineering, permitting, enclosure, insulation, finishes, and the written price that locks it all down before demo day. Call Benson ADU Builders Enterprise at (844) 980-0541 for a free estimate.
Here’s the plain version. A carport conversion is different from a garage conversion because you’re usually working with two open sides instead of four walls. That means new structural framing, new exterior walls, a real foundation check on the existing slab, and roof tie-ins that have to pass Enterprise inspection. We’ve done enough of these on slabs that were poured for cars, not living rooms, to know where the surprises hide.
Key Takeaways
- Carport conversions in Enterprise typically run $48,000 to $110,000 depending on size, finishes, and whether you’re adding a kitchenette or bath.
- The existing slab is the wild card. Some Enterprise carport slabs are thin and need an overlay or partial replacement before you can build on them.
- Enclosure, insulation, and a proper roof are the three cost drivers – the interior finish is where you have the most flexibility.
- Every project gets a written price before work starts and our 365-Day Done Right Promise in writing.

When You Need Carport Conversion
Most homeowners call us about a carport conversion for one of these reasons. If any of them sound familiar, you’re on the right page.
- Your family is outgrowing the house. A grown child moving back, a parent who needs her own entrance, or a home office that’s been a corner of the dining room for two years. A converted carport gives someone a door of their own.
- You want rental income without a full build. Enterprise has steady demand for small rentals, and a converted carport studio can often be rented faster and cheaper than a ground-up ADU. We’ll tell you honestly which makes more sense for your lot.
- The carport is a dust trap and a heat sink. Open carports in Enterprise collect blowing dust and radiate heat all summer. Every time you walk past, you think about what it could be.
- You need a dedicated workspace. A quiet, climate-controlled room with its own door, a real outlet circuit, and enough insulation that the afternoon sun doesn’t cook your laptop.
- The carport slab and roofline are already there. You’re paying for enclosure and finish, not for a whole new structure. That math is why carport conversions pencil out for so many Enterprise homeowners.
- You’re planning a JADU. A junior ADU – a small attached unit, up to 500 square feet with its own entrance and efficiency kitchen – can sometimes fit into a converted carport. We’ll walk you through what your lot allows.
Our Carport Conversion Process
We keep the steps in order and the price locked. Here’s what a project looks like from the first call to the final walkthrough.
- Site visit and feasibility check. We measure the carport, look at the roof structure, check the slab thickness and condition, and confirm setbacks. You get a straight answer on whether the footprint will work for the space you want.
- Written plan and written price. Before any work starts, you get a scope of work and a written price. No verbal estimate. No “we’ll figure the rest out later.” This is the core of The Relay Visibility Guarantee.
- Permitting. We handle the drawings and the submittal to the local building authority. Timelines vary by jurisdiction, so we never promise a specific number of days – we tell you where the file sits at every stage.
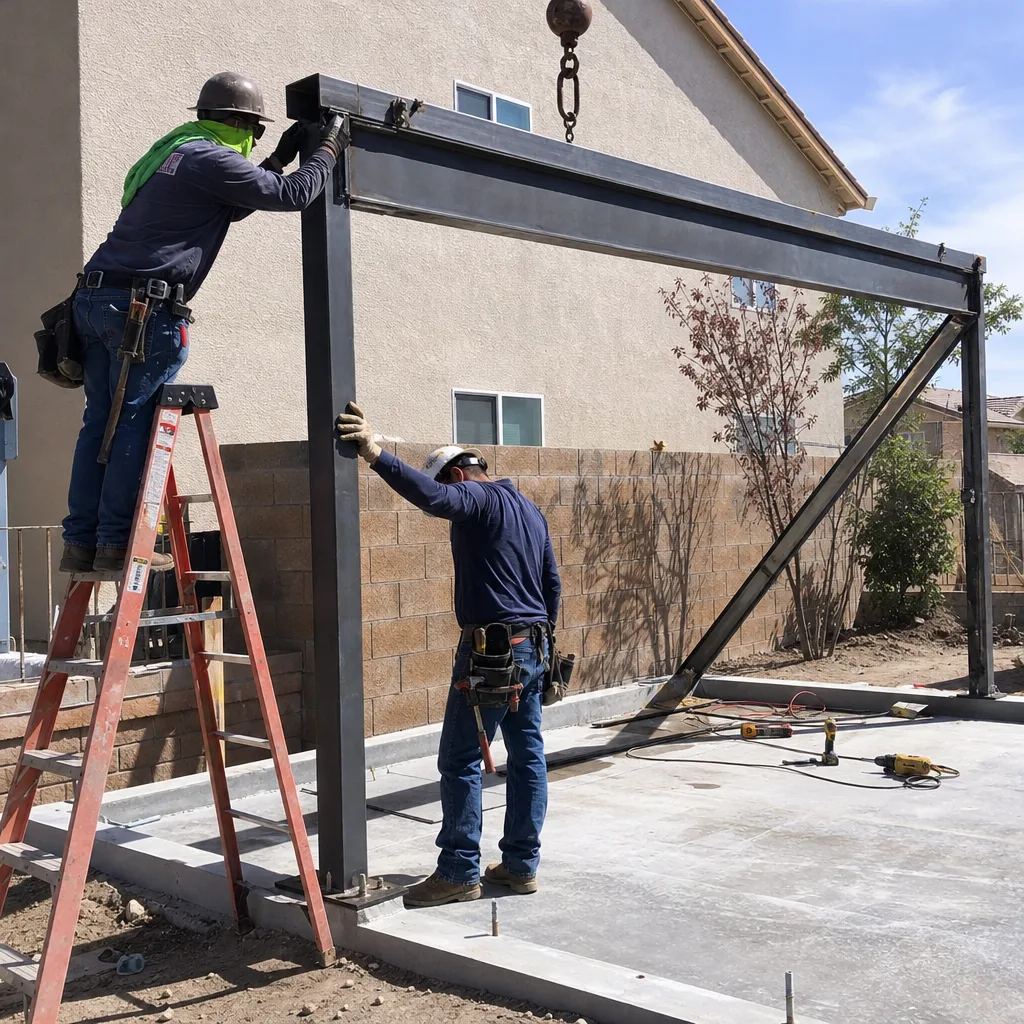
- Enclosure and structure. New framing for the open sides, roof tie-in, exterior walls, windows, and the door. Insulation goes in before the drywall, and James Hardie cladding goes on the outside for a finished look that matches the house.
- Systems and finishes. Electrical, HVAC, plumbing for a kitchenette or bath if you’re adding one, then flooring, paint, and trim. You get photo updates at each milestone.
- Final inspection and walkthrough. We walk it together, you get a digital invoice payable by link, and the 365-Day Done Right Promise is stamped on the project. If something we covered isn’t right within a full year, we come back and make it right.
The prefab option is worth a mention here. If a full enclosure feels like more than you want to take on, we also build with panelized and prefab systems from Mighty Buildings and Plant Prefab – pieces arrive measured and cut, which can shorten the on-site build for the right lot. We’ll tell you honestly when prefab makes sense for a carport conversion in Enterprise and when site-built is the better call.

Carport Conversion Pricing in Enterprise
You should know the ballpark before you tap call. These are real ranges for Enterprise projects, and they depend on the size of your carport, how much of the slab is reusable, and how finished you want the inside.
| Work Item | Typical Range |
|---|---|
| Slab repair or overlay (if needed) | $3,000 – $9,000 |
| Framing, enclosure, windows, and doors | $14,000 – $28,000 |
| Roof tie-in and insulation | $6,000 – $14,000 |
| Electrical and HVAC | $7,000 – $16,000 |
| Kitchenette or bathroom (if adding) | $9,000 – $22,000 |
| Interior finish – flooring, drywall, paint, trim | $9,000 – $21,000 |
Most Enterprise carport conversions land between $48,000 and $110,000 all-in. The variables that move the number most: whether the existing slab passes inspection, how many sides need framing from scratch, whether you’re adding a bath or kitchen, and the finish level – basic rental-grade versus something you’d live in yourself. Permitting fees are separate and set by the jurisdiction.
We don’t do verbal estimates that shift later. You get a written price before any work starts, a digital invoice at the end payable by link, and a free second visit if any covered repair fails. For an exact number on your carport, call (844) 980-0541 – estimates are free.
FAQs – Carport Conversion
How much does a carport conversion cost in Enterprise, NV?
A carport conversion in Enterprise typically costs between $48,000 and $110,000, with the range driven by slab condition, how many sides need new framing, and whether you’re adding a kitchenette or bathroom. The enclosure and insulation are the biggest single cost drivers. Call (844) 980-0541 for a written price on your specific carport – the estimate is free.
Can a carport be converted into a legal ADU in Enterprise?
Often yes – many carport footprints already meet the size and setback requirements for an attached unit or JADU, but it depends entirely on your lot, zoning, and HOA. A junior ADU caps at 500 square feet, so a larger carport may work better as a studio or home office than a full ADU. We’ll do a feasibility check on your site and tell you straight which path your lot allows.
Is it cheaper to convert a carport or build a new ADU from scratch?
Converting a carport is usually cheaper than a new build because the roof and slab already exist – you’re paying for enclosure and finish, not a whole new structure. That said, if the slab or roof needs major work, a prefab ADU from Boxabl or Tuff Shed can sometimes be competitive. The only way to know for your lot is a written price on both options, and we’ll give you one on each.
Do I need a permit to convert my carport in Enterprise?
Yes. Enclosing a carport means changing a structure from open to habitable, which requires a building permit and inspections for framing, electrical, and insulation. Skipping the permit can create problems at resale and with insurance. We handle the drawings and the submittal for you and keep you updated on where the file sits.
How long does a carport conversion take?
Most carport conversions take a few months from signed plan to final inspection, with the permit wait being the biggest variable. Because timelines differ by jurisdiction, we don’t promise a specific number of days – we give you milestone photo updates and a live arrival time for each visit. Our technicians have up to 20 years of experience and are background-checked and uniformed on every job.
Why Homeowners Call Benson ADU Builders Enterprise
Enterprise homeowners want the same thing from a builder that they get from a rideshare app: a real price, a real arrival time, and proof the work was done. That’s what The Relay Visibility Guarantee delivers on every carport conversion – a written price before work starts, photo updates at each milestone, and a 365-Day Done Right Promise stamped in writing. You can research the brands we build with independently: Mighty Buildings, Boxabl, Plant Prefab, Tuff Shed, and James Hardie cladding are all on the table, so you’re choosing from curated options instead of a single take-it-or-leave-it product. And a live person answers every call around the clock – no voicemail loops, no waiting until Monday.
Related Pages
- Garage Conversion ADU in Enterprise – the sibling project, explained
- home – back to Benson ADU Builders Enterprise
- ADU cost guide for Enterprise homeowners
- ADU permits and requirements in Enterprise
- Detached ADU construction in Enterprise
- Attached ADU construction in Enterprise
- Junior ADU (JADU) guide for Enterprise
- Home additions in Enterprise
- Room additions in Enterprise
- Choosing an ADU contractor in Enterprise
- Prefab ADU options in Enterprise
- Financing an ADU in Enterprise
Get Your Free Carport Conversion Estimate
Ready to turn that empty carport into a room you actually use? Call Benson ADU Builders Enterprise at (844) 980-0541 for a free estimate. We’ll check your slab, confirm what your lot allows, and put a written price in your hands before any work starts – backed by the 365-Day Done Right Promise. No pressure, no surprises at the door.
Written by the team at Benson ADU Builders Enterprise, serving Enterprise.


