

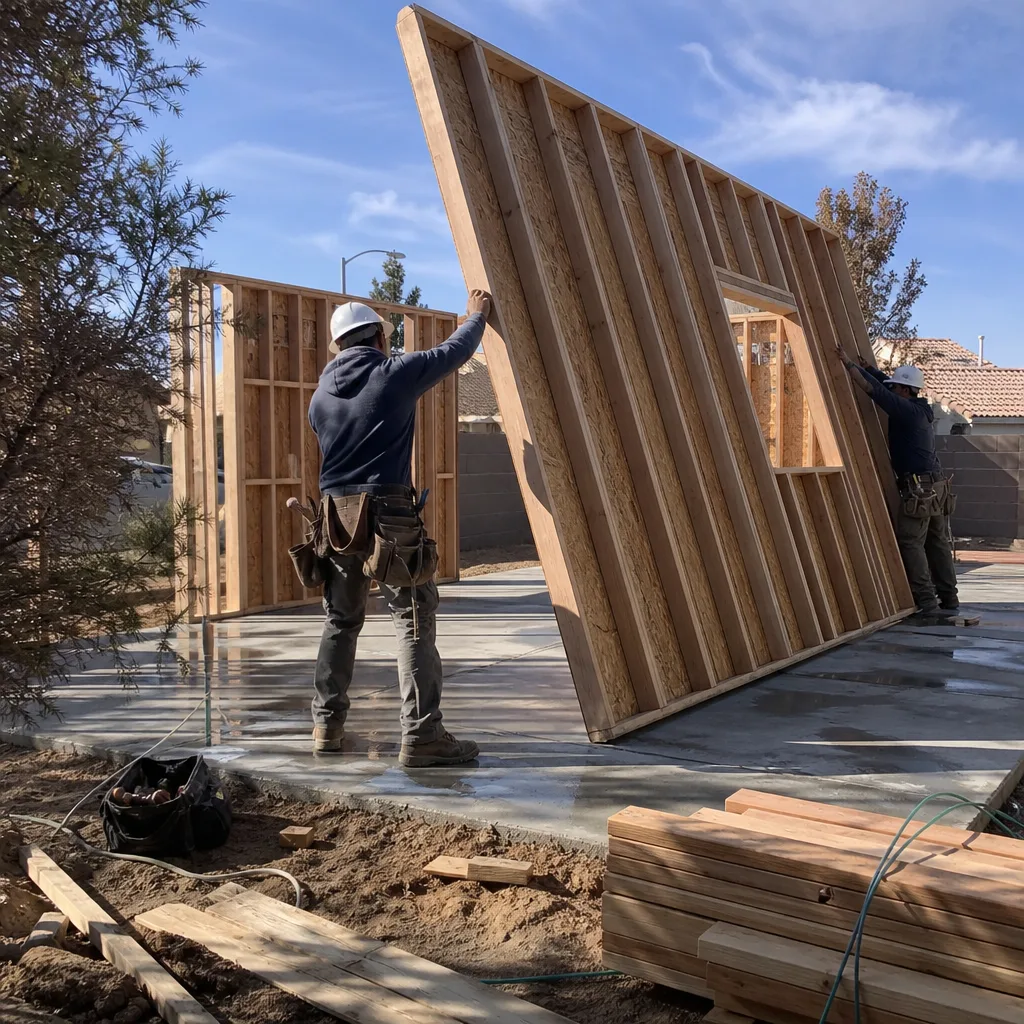
HOA & Zoning Compliance in Enterprise, NV
HOA and zoning compliance in Enterprise, NV is the paperwork phase that decides whether your ADU gets built at all. Before a single permit is pulled, your project has to clear two separate sets of rules: the City of Las Vegas and Clark County zoning code (setbacks, height, lot coverage, parking) and, if you live in a planned community, your HOA’s architectural review. We handle both tracks for Enterprise homeowners, from reading the CC&Rs to walking your plans through the architectural review committee so nothing stalls after you’ve already paid a deposit.
Most ADU delays in Enterprise don’t come from a bad design. They come from a design that never got checked against the HOA’s design guidelines or the county’s setback table until the plan was already drawn. We start with the rules, then draw. If you want a straight answer on whether your lot can hold the unit you’re picturing, call (844) 980-0541 and a live person will pick up, any hour.
Key Takeaways
- Enterprise ADUs answer to two rulebooks: Clark County / City of Las Vegas zoning and your HOA’s architectural review.
- We read your CC&Rs and design guidelines before drawing, not after.
- You get a written price before any work starts, plus a 365-Day Done Right Promise.
- Compliance review typically runs $900 to $3,500 depending on whether an HOA review is involved.

When You Need HOA & Zoning Compliance
Some homeowners come to us already holding a denial letter. Others don’t yet know their subdivision has a review committee at all. Here are the situations where a compliance review saves you real money and months of back-and-forth.
- You live in a master-planned community in Enterprise. Large swaths of Enterprise sit inside planned communities with recorded CC&Rs, and many of those documents cap accessory structures at a size, height, or square footage below what the county would otherwise allow. The stricter rule controls, and it’s usually the HOA’s.
- Your HOA has design guidelines separate from the CC&Rs. Plenty of Enterprise associations publish a design review packet covering roof pitch, exterior color palettes, siding material, window trim, and whether a prefab panel system is even permitted. A Mighty Buildings or Boxabl unit can sail through zoning and still fail architectural review on color or roofline alone.
- Your lot is tight on setbacks. Enterprise lots vary a lot by subdivision, and a detached ADU has to clear rear and side setback minimums plus a separation distance from the main house. A garage conversion, which we’d call a JADU, has its own smaller setback rules and doesn’t need the same parking calculation.
- You’re planning to rent it out. Rental use can trigger additional recorded restrictions, parking counts, and short-term rental rules that differ from what a homeowner adding a guest suite would face. Better to know now than after the slab’s poured.
- You’ve already been denied once. A denial from an architectural review committee is appealable, and a denial from the county is often fixable with a resubmittal. We’ve seen both get resolved with the right drawings and a plain-language letter.
- You’re buying a lot with an ADU in mind. Before you close, it’s worth knowing whether the parcel can legally hold the unit you want. We’ll review the zoning and CC&Rs first so you’re not buying a lot that can’t support your plan.
Our HOA & Zoning Compliance Process
This is the sequence we follow on every Enterprise project. It’s built so that the rules come first and the design follows, which is the reverse of how a lot of contractors work.
- Pull the recorded documents. We start by getting the CC&Rs, any recorded amendments, and your HOA’s current design guidelines from the county recorder and your association. If those documents have been amended more than once, we check which version controls. Old packets circulating in a neighborhood Facebook group are the most common source of bad information.
- Map the rules against zoning. We lay the HOA limits next to the City of Las Vegas / Clark County zoning standards, including setbacks, maximum height, lot coverage, and parking. Wherever the two disagree, the more restrictive one governs, and we build the design to that.
- Confirm the design fits inside the rules. Now we size and place the unit. That might mean a detached ADU from Plant Prefab or Tuff Shed, or a garage conversion, and the choice is driven by what your lot and your CC&Rs actually permit, not by what looks best on a brochure. If your guidelines restrict prefab panel construction, we plan for site-built or a hybrid and tell you why up front.
- Prepare and submit the architectural review package. We assemble the drawings, site plan, elevations, material samples, and color selections the review committee asks for, then submit and track the response. Many Enterprise HOAs have monthly meeting cycles, so we plan the submission date around that calendar rather than letting it slip a month.
- Address denials and conditions. If a committee comes back with conditions or a denial, we handle the response and, if needed, the appeal. That could mean switching a roof pitch, adjusting the setback, or resubmitting with revised elevations.
- Pull the building permit. With zoning and HOA approval in hand, we submit to the county for the building permit and coordinate the inspections. Every step gets documented, and you get the written price before work starts plus before-and-after photos once it’s built.
If you’d rather start with the broader picture, our home page explains how design, permitting, and construction fit together, and our ADU Design & Permitting in Enterprise page covers the design side in detail.
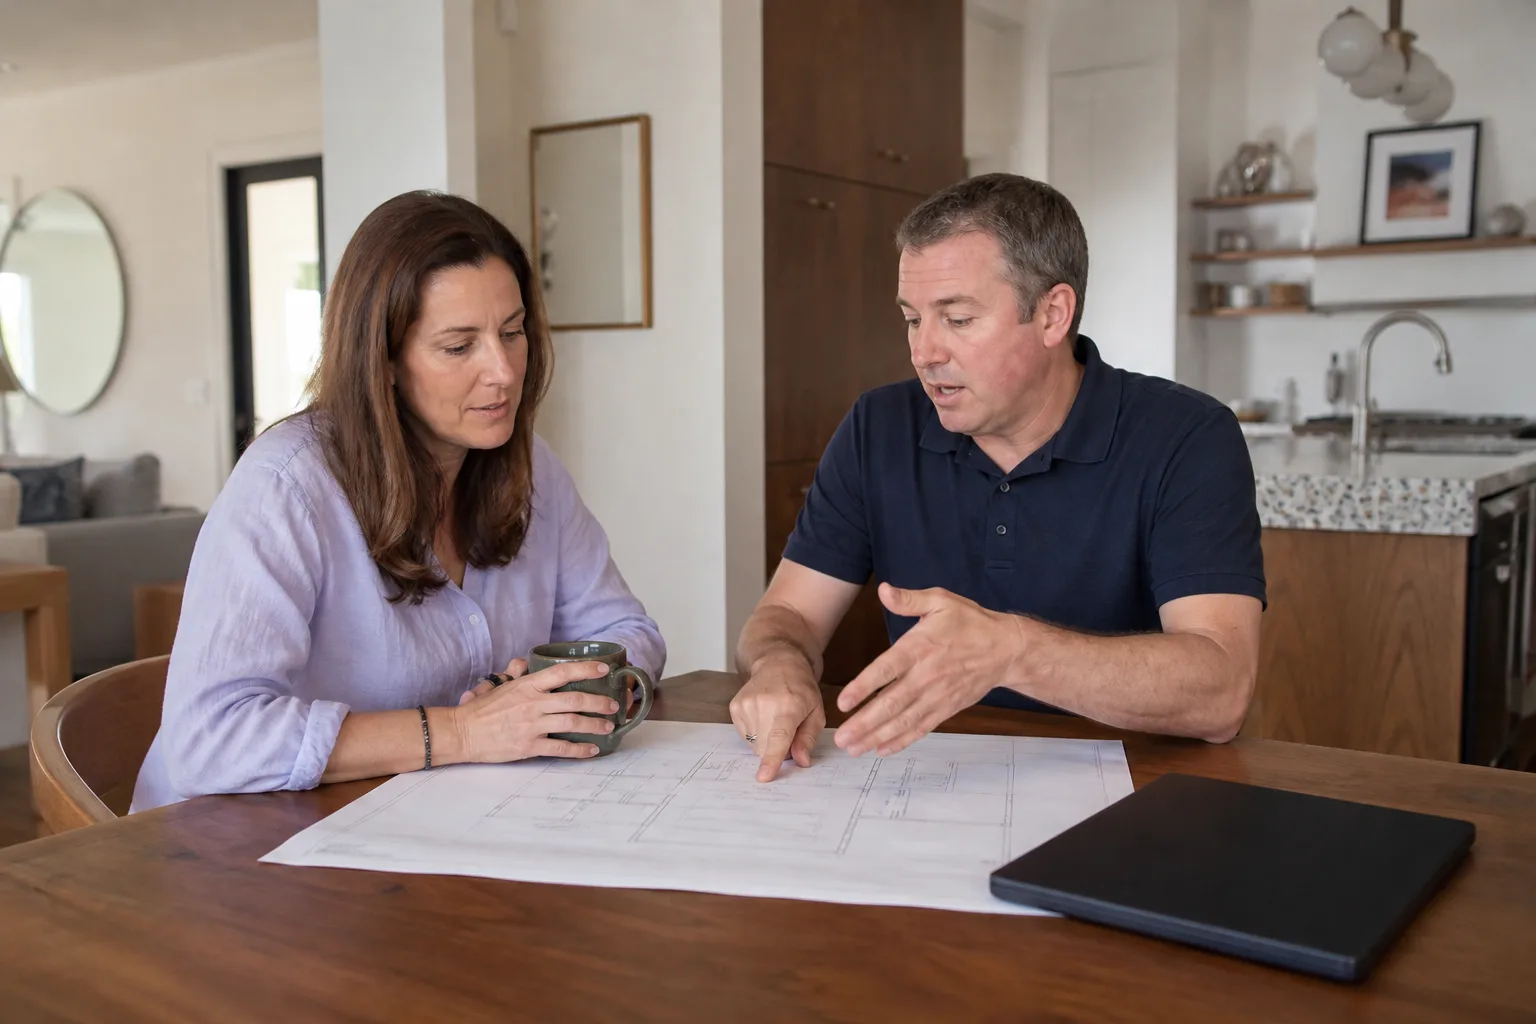
HOA & Zoning Compliance Pricing in Enterprise
Compliance work runs $900 to $3,500 for most Enterprise ADU projects. That’s the honest range across the market. The two biggest factors are whether an HOA architectural review is involved and how much back-and-forth that review takes. A simple zoning-only review for a garage conversion sits at the low end. A detached ADU inside a master-planned community with a design review packet, material samples, and a monthly meeting cycle sits at the upper end.
| Service | Typical range | What drives the number |
|---|---|---|
| Zoning review (no HOA) | $900 – $1,600 | Setback verification, lot coverage, parking, height |
| CC&R and design guideline review | $400 – $900 | Number of recorded documents and amendments |
| HOA architectural review package | $800 – $1,800 | Drawings, elevations, samples, color choices |
| Denial response or appeal | $350 – $750 | Revised drawings, letter, resubmittal |
| Permit coordination | $500 – $2,000 | Project size, inspections, jurisdiction |
One thing worth flagging for Enterprise homeowners: an HOA review fee is separate from our fee. Many associations charge their own architectural review fee on submission, and that’s paid to the HOA, not to us. We’ll tell you the amount before we file so it’s not a surprise.
Prices vary by lot, by association, and by how complicated the CC&Rs are. The $900-to-$3,500 range is a real ballpark to plan around, and you’ll get an exact written price for your project before any work starts. No verbal estimate that shifts later. Call (844) 980-0541 for a free estimate and we’ll quote your lot.
FAQs – HOA & Zoning Compliance
Can my HOA block my ADU even if the county approves it?
Yes. An HOA can block an ADU even when the county has approved the zoning. The association’s recorded CC&Rs are a private contract that runs with your property, and where the CC&Rs are stricter than the county code, the stricter rule wins. This is why we read your CC&Rs before drawing, not after. If you’re not sure what your documents say, call us at (844) 980-0541 and we’ll walk you through it.
How long does HOA and zoning approval take in Enterprise?
HOA and zoning approval in Enterprise typically takes anywhere from a few weeks to a few months, depending on your association’s meeting cycle and whether the county asks for anything unusual. Some HOAs meet monthly, so a submission that misses one meeting waits a month. We plan the submission around that calendar and track every step, rather than promising a fixed timeline we can’t control. For an exact read on your project, call for a free estimate.
Do I need an HOA review for a garage conversion?
You need to check your CC&Rs for a garage conversion the same way you would for a detached ADU. In many Enterprise associations, converting an existing garage into a JADU still triggers architectural review because it changes the exterior, and some CC&Rs restrict total garage count or parking. The rules are lighter than for a new detached structure, but they don’t disappear. We’ll confirm against your documents before anything else moves. Call (844) 980-0541 to get started.
What happens if my ADU design gets denied by the HOA?
A denial from the HOA isn’t final in most cases. Denials are usually about something specific, like roof pitch, color, size, or material, and each of those is adjustable. We respond with revised drawings or a written appeal, and we’ve resolved both kinds of issues on Enterprise projects. The cost of a denial response runs $350 to $750, and we tell you before we file. Call for a free estimate and we’ll look at your denial letter with you.
Built to Clear Review the First Time
Every Benson ADU Builders project runs under The Relay Visibility Guarantee: a written price before work starts, real-time tracking, before-and-after photos, and a 365-Day Done Right Promise. If a covered repair fails within a full year, we make it right at no cost to you. Our technicians have up to 20 years of experience, all are background-checked and arrive in uniform, and a live person answers the phone around the clock. We build with prefab and materials brands you can research on your own, including Plant Prefab, Mighty Buildings, Tuff Shed, and Boxabl, plus James Hardie cladding, so you’re choosing from options you can verify rather than a single take-it-or-leave-it product. Your design is drawn to the rules first, so the review packet clears without a second round.
Get a Written Price Before You Commit
If you’re in Enterprise and you’re not sure whether your HOA or zoning will allow the ADU you want, that’s the right question to ask first, and it’s the one we answer before anything else. Call (844) 980-0541 for a free estimate. A live person will walk through your lot, your CC&Rs, and the zoning together with you, and you’ll get a written price before any work starts. If your project can’t be built as drawn, we’ll tell you straight and give you the realistic path forward.
Written by the team at Benson ADU Builders Enterprise, serving Enterprise.


