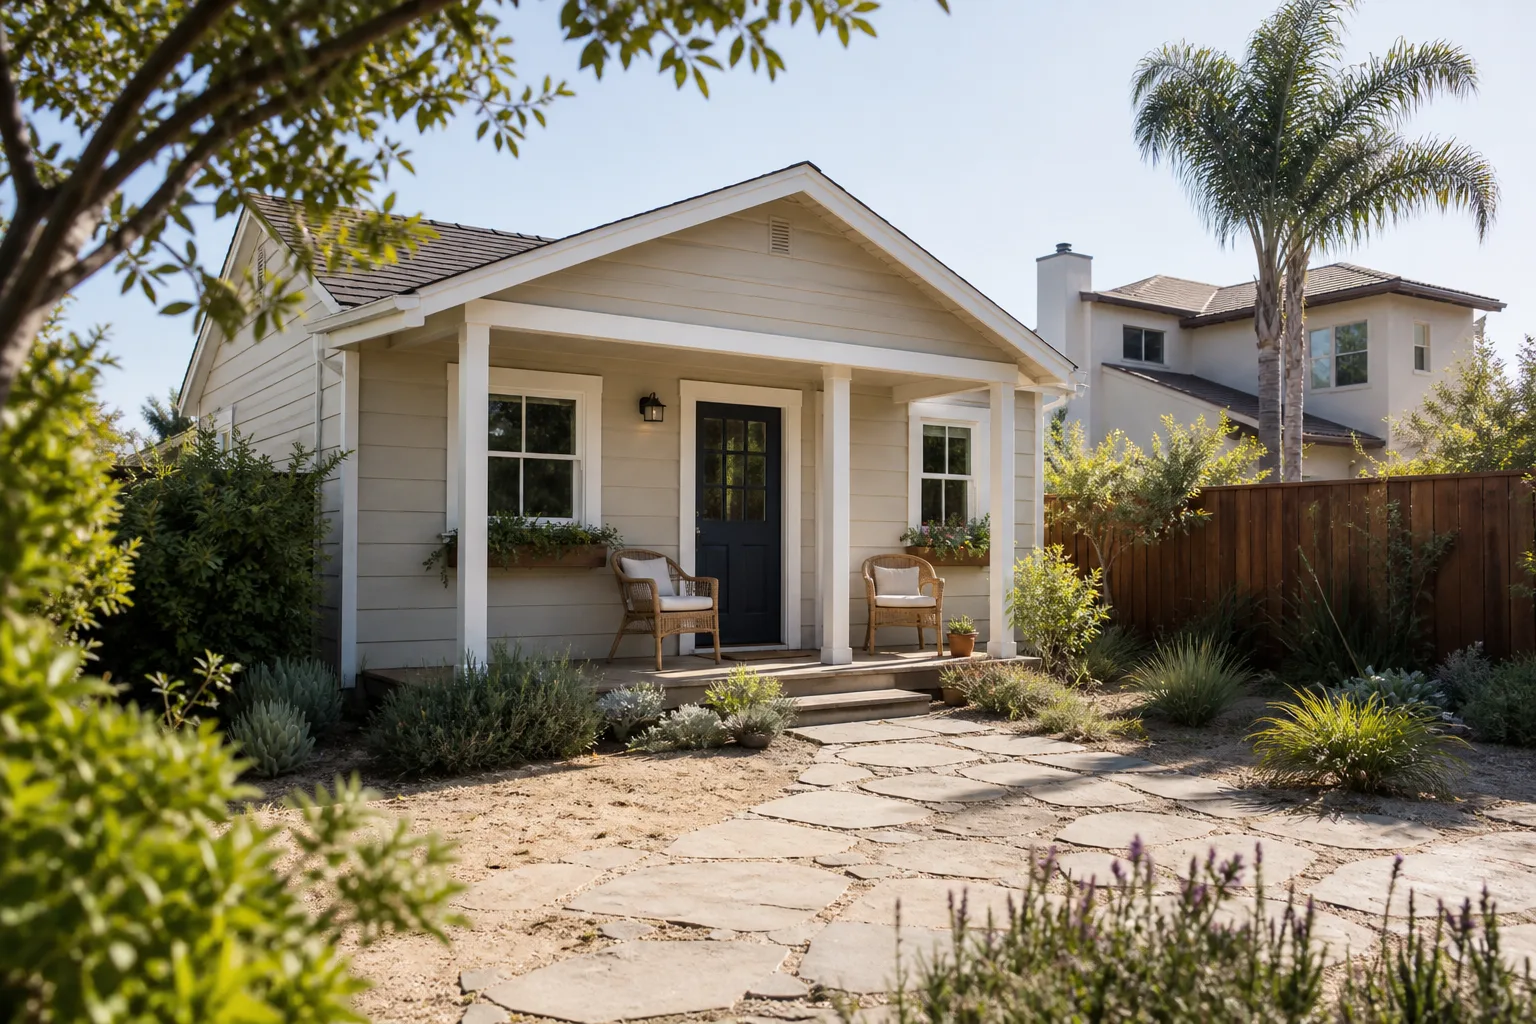
A free site visit, a check of what your lot allows and a written, line-item price.
Get your free estimateFast, Reliable Room Addition Contractor Across Whitney
If you’re adding a bedroom, a family room or a full in-law suite to a house in Whitney, the work starts with a paper trail, not a hammer. Because Whitney is unincorporated Clark County, your addition is reviewed under county rules rather than city of Las Vegas or Henderson codes, and the county will look hard at your lot before it approves anything. That’s the part most contractors skip. We don’t. Our technicians have up to 20 years of experience with exactly this kind of review, and we give every Whitney homeowner a written price before any work starts. Call (844) 980-0541 for a free estimate on your addition.
Why Benson ADU Builders Enterprise Is Whitney’s Preferred Room Addition Contractor Company

Whitney sits on a grid of older streets where the housing mix runs from mid-century ranch houses to pocket subdivisions and manufactured-home parks, all under ZIP 89122. That mix means the same addition plan can sail through on one parcel and stall on the next. We know the difference, and we plan for it from the first conversation.
Part of the Relay Home Co. family, established 2006, we’re a member of a company built around The Relay Visibility Guarantee: a written price before work starts, a 365-Day Done Right Promise, and a free second visit if any covered repair fails. Every Whitney customer gets that in writing, not as a verbal handshake that shifts the moment framing begins.
You’ll reach a live person on the phone, around the clock – not a voicemail loop that leaves you waiting until Monday. We answer questions about your Whitney lot, your setbacks and your timeline as they come up, and we put the plan in writing so you always know what’s next. That’s how our Room Addition Contractor team keeps Whitney homeowners informed from first call to final inspection.
Home Addition Plans in Whitney
Home Addition Plans in Whitney start with a county records check, because nothing on an older 89122 parcel can be designed until we know what’s officially on file. Whitney’s lots run roomy with mature trees, and it’s lot size and setbacks – not house style – that usually decide whether a detached addition, a bump-out or a conversion will pass county review. A typical plan set for a Whitney addition runs $3,500 – $7,000, and full home addition construction commonly lands between $120,000 and $280,000 depending on square footage and finishes.
Lot and Setback Review
Before a single line is drawn, we confirm your lot is county-jurisdictional and check for pre-existing nonconforming status. Lots next to trail and drainage corridors need extra attention here, since setbacks and easements shift from parcel to parcel.
Designing for the Mojave Cooling Load
A west-facing addition with shallow overhangs will bake through Whitney’s weeks of 100°F-plus highs and cost a fortune to cool. We orient the unit, spec deep overhangs or shade trees, and size the equipment for the real cooling load – not a rule-of-thumb number.
In Law Suite Builders in Whitney

In Law Suite Builders in Whitney handle one of the most practical additions we design: a self-contained suite for aging parents, adult kids or rental income. On Whitney’s single-story ranches, that often means a detached unit or a garage conversion, and the county’s review of existing unpermitted work is the first hurdle. A typical in-law suite in Whitney runs $95,000 – $190,000 for a site-built unit, or $75,000 – $140,000 for a conversion where the shell already exists.
Detached Versus Attached Suites
A detached suite gives privacy and its own entrance; an attached suite saves on foundation and utility runs. Which one pencils out on your Whitney lot comes down to setbacks and how much of the parcel you can legally cover.
Kitchenettes, Baths and Separate Entries
A real in-law suite needs its own bath, a kitchenette and a separate door so nobody’s walking through the main house at midnight. We plan those mechanical and plumbing runs early, because retrofitting them later costs far more.
Trusted Brands We Service in Whitney
We’re authorized to build with leading prefab and materials brands, and for Whitney additions that often means Plant Prefab panels for speed and precision, James Hardie cladding that holds up to Mojave sun, and Tuff Shed for accessory structures. We don’t claim to stock parts on a truck or hold local inventory – we source the right rated product for your project and get it moving. When you quote a prefab component, you get documented compliance with the assembly, not a generic panel that shows up unrated at inspection.
Common Room Addition Contractor Problems We See in Whitney Homes
- Permitting to the wrong jurisdiction. Homeowners pull a city of Las Vegas or Henderson permit mindset only to learn the lot is Clark County’s to review. The addition can’t be permitted until that’s sorted out, which costs weeks.
- Unpermitted prior work surfacing at review. On 89122’s older scraped-in parcels, the county routinely flags existing unpermitted garages, patio slabs and sheds during the addition review. That has to be legalized or removed before the new work is approved.
- Hot-facing designs with no shade. A west-facing addition with shallow overhangs and no trees gets discovered to have wildly undersized cooling load and equipment for Whitney summers – after the drywall goes up.
- Cheap undocumented assemblies. Quotes that skip the required wind-load and structural ratings leave you exposed at inspection and again on an insurance claim or premium. A low bid isn’t a bargain when the assembly can’t be verified.
Pricing for Room Addition Contractor in Whitney, NV
Whitney addition costs land higher than outlying valley towns because of the older-parcel review and the cooling-load engineering the Mojave demands. Plan sets here typically run $3,500 – $7,000. A primary bedroom or family-room addition commonly comes in between $120,000 and $280,000. A bath or kitchen bump-out runs $65,000 – $140,000. An attached in-law suite runs $95,000 – $190,000, and a detached one $120,000 – $240,000. What moves the number: whether an as-built survey and records check is needed first, how much unpermitted prior work has to be cleared, and how much shading and overhang the design calls for. A county permit and plan-review fee adds a few thousand more. Every Whitney homeowner gets a written price before work starts – call (844) 980-0541 for a free estimate.
We Also Serve Cities Near Whitney
Whitney borders Las Vegas and Henderson, and we work the surrounding communities too. If you’re searching for a Room Addition Contractor in Whitney or just across the line, we cover Sunrise Manor, Winchester, Paradise and Las Vegas with the same written pricing and 365-Day Done Right Promise. Call (844) 980-0541 and tell us where your lot sits – we’ll confirm the jurisdiction and get you a plan.
Serving Whitney, NV – Our Local Coverage Area
We serve Whitney and nearby communities. Use the map below to see the area we cover. If you’re nearby, we can almost certainly help.
FAQs About Room Addition Contractor in Whitney
Clark County permits it, not Las Vegas or Henderson. Whitney is an unincorporated county community, so county building and planning rules govern your addition – even though the mailing address says Las Vegas. Before anything else, we confirm the lot is county-jurisdictional and check for pre-existing nonconforming status. Call (844) 980-0541 for a free estimate and we’ll sort out the jurisdiction with you.
Because the county will flag unpermitted prior work during review, and an as-built survey documents what’s actually on the ground versus what’s on file. Whitney’s older parcels commonly carry unpermitted garages, patio slabs or enclosed patios from earlier owners, and the addition can’t be approved until those are cleared or legalized. The survey is what lets the design move forward without a surprise later. Call (844) 980-0541 to schedule your free estimate.
Your quote should name the rated assemblies and documented product compliance for Clark County’s wind-load and structural requirements – not a generic framing note. Cheap bids often leave that out, which exposes you at inspection and again on an insurance claim or premium. We spec rated assemblies and put the compliance in writing. Call (844) 980-0541 for a quote that shows what’s rated.
Keep the addition off full west exposure where you can, and give it deep overhangs or shade trees if you can’t. Whitney’s Mojave summers bring weeks of 100°F-plus highs, and a west-facing unit with shallow overhangs will bake and drive your cooling equipment undersized fast. We design orientation, overhangs and equipment sizing together for the real cooling load. Call (844) 980-0541 to talk through your lot’s sun exposure.
Sometimes, but it’s a lot-by-lot determination, not a formality. Whitney’s 89122 mix includes manufactured-home pockets alongside older ranch parcels, and county rules on detached units, setbacks and jurisdiction differ from parcel to parcel. We check your specific lot before we design anything. Call (844) 980-0541 for a free estimate and we’ll tell you what your parcel will support.
Written by the team at Benson ADU Builders Enterprise.