

Last updated November 18, 2026
ADU Permits, Codes & Inspections in NV: What You Need to Know
Search “Nevada ADU permit requirements” and the top results will happily tell you about Henderson’s municipal process, or hand you a 2021 article written before Clark County updated its development standards. Neither applies to a property in Enterprise. Nevada has no statewide ADU law the way California does, so the rules you actually follow depend on the agency that has jurisdiction over your parcel. In unincorporated Clark County, that means a different set of fees, a different review sequence, and a different inspection calendar than your friend building in Henderson or Reno. This guide walks through the agencies involved, current fee ranges, the inspection sequence, the owner-occupancy debate, and whether your application qualifies as by-right.
Quick Answer
In unincorporated Clark County, an ADU permit runs through Clark County Development Services (building, zoning, and plan check), plus NV Energy and SNWA for utility and water connections. Plan-check fees typically follow a valuation-based formula rather than a flat rate, and total permit costs for a detached ADU commonly land in the $4,000 to $12,000 range before impact fees. Inspections run foundation, framing, rough MEP, and final, and the length of your approval depends on whether your parcel clears zoning by-right or needs a public hearing.
Table of Contents
- Which Agencies Review an Enterprise ADU Permit?
- What Do ADU Permits Cost in Unincorporated Clark County?
- How Clark County Calculates Plan-Check Fees
- The Inspection Sequence and What a Failure Costs You
- Owner-Occupancy Requirements in Clark County: Current Status
- What “By-Right” Approval Means for Enterprise Homeowners
- Enterprise Climate Factors That Shape Code Compliance
- Common Mistakes to Avoid
- When to Call a Professional
Which Agencies Review an Enterprise ADU Permit?
An Enterprise ADU touches three separate agencies before construction starts, and each one reviews different things. Homeowners who assume the building department handles everything end up stalling at the water connection.
Clark County Development Services handles the bulk of it. Their Plan Review division reviews structural, architectural, and MEP drawings. Their zoning counter confirms your parcel complies with setback, lot coverage, and height rules. Their Building Division issues the permit and runs the inspections. If your property is inside unincorporated Clark County (which most Enterprise addresses are), this is your primary agency.
NV Energy reviews the electrical service connection. A detached ADU with its own meter may require a separate service drop, and NV Energy requires its own application, load calculation, and sometimes a transformer review if you’re adding significant load to an older panel. The timeline for that review is separate from the county’s plan check. In our experience, a detached ADU with a new 200-amp service can add two to four weeks to the front end of a project because the utility review runs in parallel but rarely finishes first.
Southern Nevada Water Authority (SNWA) enters the picture through water service and water rights. In most Enterprise parcels, SNWA doesn’t require a separate application for a residential ADU, but the local water purveyor confirming your meter capacity matters. If your existing service line is undersized for the additional fixture load, you’ll be paying to upgrade it. That cost sits outside the permit fee and often surprises homeowners.
Fire review may also come into play if your ADU sits more than a certain distance from the street or exceeds a size threshold that triggers access requirements. Clark County Fire Department reviews those cases during plan check.
What Do ADU Permits Cost in Unincorporated Clark County?
Permit costs break into several buckets, and the county does not publish a single “ADU permit fee.” Expect the following ranges for a typical Enterprise project:
- Plan check (building): $800 to $3,500 depending on valuation and scope
- Zoning/planning review: $300 to $900
- Building permit issuance: $600 to $2,500
- Electrical, plumbing, mechanical sub-permits: $200 to $800 each
- Water and sewer connection fees: $3,000 to $9,000 (varies by meter size and existing service)
- Clark County school district and park impact fees: $1,500 to $4,500 for a detached ADU
- NV Energy service application fee, if new service: varies by scope
Attached ADUs often come in lower on the permit side because the utility connections piggyback on the main house. Detached ADUs carry the higher end of every range. A realistic all-in permit and impact-fee budget for a detached ADU in Enterprise runs $4,000 to $12,000. We’ve seen projects land below that and above it, but the range holds for most 500 to 900 square foot units.
Impact fees are the wildcard. They’re assessed based on the size and type of the unit, and they aren’t always obvious on the county’s online fee schedule. Get a written estimate from the county before you finalize your construction loan. Every Benson ADU Builders Enterprise project starts with a written price before any work begins, and we pull permit costs into that estimate rather than treating them as a line item added after the fact.
How Clark County Calculates Plan-Check Fees
Plan-check fees in unincorporated Clark County follow a valuation-based formula. The county multiplies your project’s declared construction valuation by a rate schedule that shifts as the valuation rises, and then adds a separate plan-review percentage on top. The formula is not a flat per-square-foot charge, which is why two 700-square-foot ADUs can carry different plan-check fees depending on material choices and finish level.
Here’s what that means in practice:
- Your contractor or designer submits a permit application with a declared construction value (materials plus labor, excluding land).
- The county applies its fee schedule to that valuation, tier by tier.
- A plan review percentage is added on top of the base permit fee.
- Sub-trade permits are calculated separately.
- Impact fees get applied at issuance, not at plan check.
The valuation number matters more than most homeowners realize. A prefab ADU from a brand like Plant Prefab or Boxabl can have a valuation that reflects the panelized cost, which sometimes produces a lower plan-check fee than a site-built equivalent. In other cases, a high-end prefab carries a valuation that pushes your project into a higher fee tier. There’s no rule of thumb that covers every case. Read the county’s current fee schedule and don’t assume.
If plan review returns your drawings for corrections, resubmittal fees may apply. County review boards often charge a reduced resubmittal rate for the first round and a higher rate after that. Getting the drawings right the first time saves real money. We’ve watched homeowners lose $1,200 to $2,000 in resubmittal fees on drawings that failed to show required smoke detector locations or showed an incorrect setback measurement.
The Inspection Sequence and What a Failure Costs You
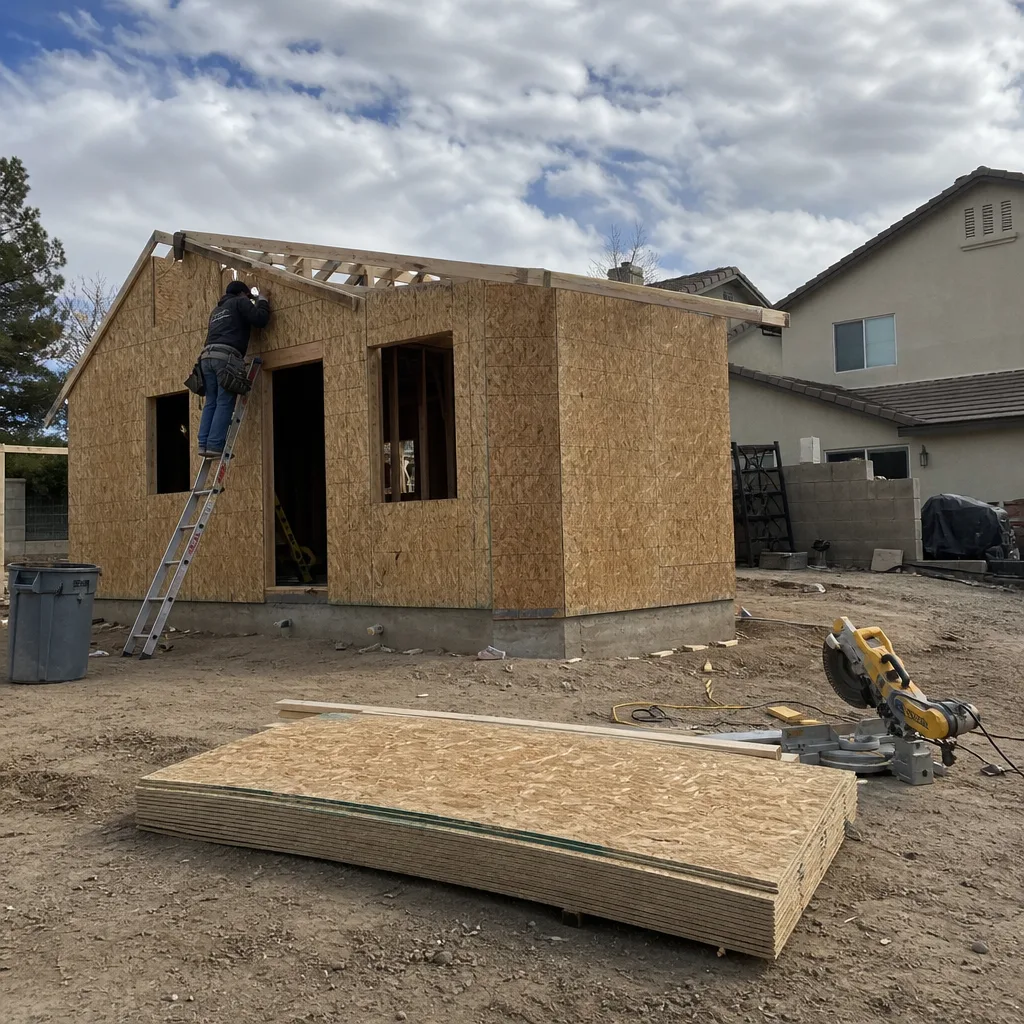
Clark County runs inspections in a predictable sequence, and each stage gates the next. You can’t insulate until framing passes. You can’t drywall until rough MEP passes. Here’s the sequence as it applies to a typical Enterprise ADU:
- Pre-construction and site work: Setback verification, grading, and utility trenching inspection.
- Foundation: Footings and slab reinforcement inspection before the pour.
- Framing: Structural framing, shear nailing, and window flashing verification.
- Rough MEP: Electrical rough-in, plumbing rough, and mechanical rough, each inspected separately or in combination depending on the inspector’s assignment.
- Insulation: Confirms the building envelope meets Nevada energy code.
- Drywall and finish: Fire-blocking, smoke and CO detectors, and accessibility considerations for the entry.
- Final: Every prior stage signed off, utilities connected, certificate of occupancy issued.
What does a failed inspection actually cost? In Clark County, a reinspection fee per trade runs roughly $75 to $250. The bigger cost is the calendar. Inspectors are booked out days to weeks in a busy season, and a failed framing inspection can push the whole project back two to three weeks. On a project financed with a construction loan, three weeks of delay translates to real interest expense and often real rental income lost. Failures happen for preventable reasons: an uncovered electrical box, a missing fire-rated door on an attached ADU, or a framing nail pattern that doesn’t match the engineered plan.
We build inspection checkpoints into our scheduling so each stage is reviewed before the county sees it. That’s part of the ADU Builders in Enterprise process and one reason we push for copies of every engineered sheet on site.
Owner-Occupancy Requirements in Clark County: Current Status
The owner-occupancy requirement is where most Nevada ADU articles go stale. As of 2025, Clark County’s development standards do not impose a blanket owner-occupancy requirement on accessory dwelling units, but the topic is live and has shifted more than once. Historic municipal practice required owner occupancy in some jurisdictions, and nearby cities like Henderson have their own rules that don’t apply in unincorporated Clark County.
What that means for Enterprise homeowners: do not rely on a 2021 or 2022 article for current status. Verify with Clark County Development Services before you finalize your financing and rental plan. If the county has adopted a recent update that adds or removes an occupancy condition, you want that confirmed in writing at the zoning counter, not from a forum post.
There’s also the practical question of what owner occupancy means if it applies. It typically means the property owner must occupy either the main house or the ADU as their primary residence, which limits your short-term rental options and, in some interpretations, your long-term rental of the primary home while you live in the ADU. Get this clarified before you spend on drawings. We’ve seen Enterprise homeowners plan a rental-income business model around an ADU and then discover a restriction they hadn’t been told about. It’s a painful correction.
What “By-Right” Approval Means for Enterprise Homeowners
By-right approval means your ADU clears zoning without a public hearing. Your permit gets reviewed administratively, which is faster, cheaper, and doesn’t put your project in front of the planning commission. If your parcel complies with the applicable development standards (setback, lot size, lot coverage, height, parking, and design criteria), the zoning counter issues an administrative approval.
If your proposal doesn’t comply, you enter the discretionary review path. That can mean a variance, a conditional use permit, or a public hearing in front of the planning commission. The timeline jumps from weeks to months, the cost jumps by thousands, and there’s no guarantee of approval.
Whether an Enterprise ADU application qualifies by-right depends on your specific parcel. Common triggers for discretionary review:
- Setback relief needed for a rear or side yard
- Lot coverage near or above the allowed maximum
- Height exceptions for a two-story ADU
- Parking relief in a specific zoning overlay
- Nonconforming lot status
Older Enterprise neighborhoods with smaller lots are more likely to hit one of these triggers. Newer parcels on the southwest side near the 215 typically clear by-right more easily. Get a zoning verification before design. A $200 verification letter from the county is cheaper than a redesign. If your property falls into discretionary review, that’s a conversation to have with us early: Home Addition Contractor in Enterprise covers the adjacent scope where additions and ADUs often blend.
Enterprise Climate Factors That Shape Code Compliance
Enterprise code compliance isn’t just about zoning. Desert climate imposes specific design requirements that plan check enforces and inspections verify. If your drawings ignore them, you fail review.
Cooling load and energy code: Nevada energy code requires envelope performance that accounts for extreme summer heat. Under-slab insulation, window U-factors, duct placement inside conditioned space, and roof radiant barriers all show up in plan review. A prefab panel from a brand like Dvele comes engineered for climate zone compliance, which simplifies this review. A site-built panel assembly needs matching documentation.
Water efficiency: SNWA’s water conservation requirements influence landscaping and, in some cases, fixture selection. An ADU with its own landscape area needs compliance documented.
Wind and dust: Structural attachments and soffit details get extra attention in Enterprise because spring wind events are real. Exterior materials like James Hardie cladding hold up better than unsealed wood in that environment, and inspectors look at fastener schedules accordingly.
Shading: A detached ADU in Enterprise can absorb a lot of afternoon sun. Passive design choices show up in the energy compliance documentation and, sometimes, in the framing inspection if shading devices are structural.
We see spring failures on Enterprise projects most often at the transition between the slab and the wall frame because thermal movement and dust intrusion aren’t accounted for. It’s a detail inspection catches.
Common Mistakes to Avoid
- Using a Henderson or Reno article as your sourcing. Those cities have their own ADU rules. Nevada’s statewide framework is loose, and the local agency controls. Start at Clark County Development Services.
- Budgeting only the construction cost. Permit fees, impact fees, and utility connection fees add $4,000 to $12,000 for a typical Enterprise project. Homeowners who miss that usually hit a funding gap right when plan check clears.
- Assuming NV Energy follows the county timeline. The county plan check and the NV Energy service review run on separate clocks. Start the utility application early.
- Skipping zoning verification. A $200 letter from the county tells you whether your project is by-right or needs a hearing. Get it before design, not after.
- Trusting drawings that don’t show every inspection detail. Smoke detector locations, fire blocking, and setback measurements are the top resubmittal triggers. Sloppy drawings cost $1,000 to $2,000 in resubmittal fees and three to four weeks.
- Planning rental income without confirming occupancy rules. Owner-occupancy status for Clark County changes. Verify it in writing before you build your business model around it.
- Underestimating the inspection calendar. A reinspection doesn’t just cost a $75 to $250 fee. It costs the two or three weeks it takes to get the next slot. Schedule with margin.
When to Call a Professional
Permit work is where ADU projects silently fail. The drawings that look fine to a homeowner often miss the details that trigger county review redlines. The zoning question that seems obvious turns out to be nonconforming lot status requiring a variance. The NV Energy service calculation reveals an undersized panel you didn’t budget for.
If you’re early in the process and want to know whether your Enterprise parcel qualifies by-right, want a written permit-and-fee estimate before you commit to a design budget, or want the plan drafted to Clark County’s current review standards, that’s a conversation worth having early. Our technicians have up to 20 years of experience navigating regional permit requirements, and we build with brands like Abodu, Cover, and Tuff Shed that arrive with documentation aligned to Nevada code review. Room Addition Contractor in Enterprise and Benson ADU Builders Enterprise home are good starting points for understanding how we scope these projects. Benson ADU Builders Enterprise offers free estimates in Enterprise. Call (844) 980-0541 to schedule one, and we’ll walk your parcel, verify zoning, and put the permit path in writing before any shovel moves.
Frequently Asked Questions

Total permit and impact fees for a detached ADU in unincorporated Clark County typically run $4,000 to $12,000, with plan check, building permit, sub-trade permits, utility connection fees, and impact fees as separate line items. Attached ADUs often come in lower because they piggyback on existing utilities. Call (844) 980-0541 for an exact quote for your parcel, and estimates are free.
No, if your project clears zoning by-right. That means your parcel complies with setback, lot coverage, height, parking, and design standards, and the county approves the application administratively. If your proposal needs a variance or conditional use permit, the planning commission review path opens and you face months of extra timeline. A zoning verification letter from the county tells you which track you’re on.
Foundation, framing, rough MEP (electrical, plumbing, mechanical), insulation, drywall and finish, and final inspection, plus a certificate of occupancy at the end. Each inspection gates the next. A failed inspection triggers a reinspection fee and often a two-to-three-week delay based on inspector availability.
As of 2025, Clark County’s development standards do not impose a blanket owner-occupancy requirement, but this has shifted more than once. Verify current status with Clark County Development Services at the zoning counter before you finalize rental financing. Some nearby cities have their own requirements that don’t apply in unincorporated Clark County.
Permit and impact fees are set at issuance based on the valuation you submit at application. If your scope changes mid-construction, expect a revision fee and possibly a re-review. Our written price before any work starts includes the permit costs we’ve verified with the county, so you aren’t surprised by a change order after the slab is poured.
By-right applications typically move through plan check in four to eight weeks depending on county workload and drawing quality, plus the NV Energy service review running in parallel. Discretionary review adds three to six months. Resubmittals add three to four weeks each. We can’t promise a specific day, but we can tell you where your file stands at every step.
The Bottom Line
An Enterprise ADU is a three-agency project, not a one-stop permit. Clark County Development Services controls plan review and inspections, NV Energy controls the electrical connection, and your water purveyor controls service capacity. Budget $4,000 to $12,000 for permit and impact fees on a typical detached unit, plan for foundation, framing, rough MEP, and final inspections in that order, and confirm current owner-occupancy status in writing before you design around rental income. The by-right question is the single biggest timeline variable, and a zoning verification letter answers it for about $200. Handle those four things and the permit path stops being a mystery. Call (844) 980-0541 for a free estimate and a written permit plan before you commit to drawings.
Written by the team at Benson ADU Builders Enterprise.


