
Last updated November 18, 2026
ADU Cost Breakdown: The Enterprise Homeowner’s Reference for 2026
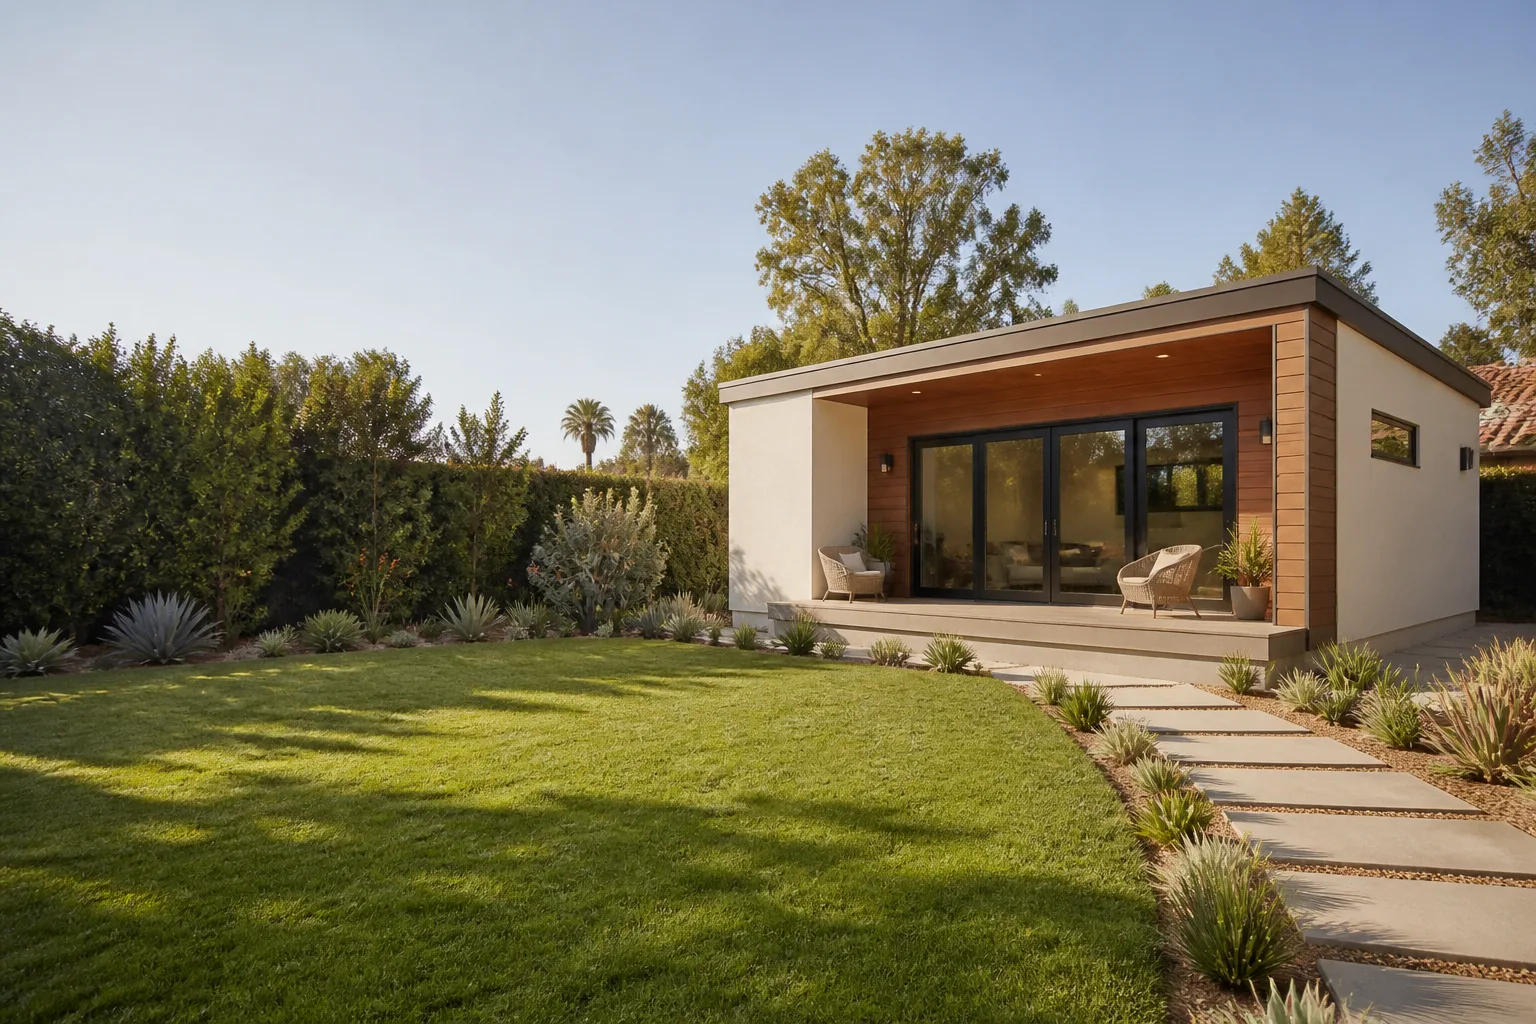
The number you’ll see most on ADU websites – “$150,000 to $300,000” – is a copy-paste stat that’s been recycled since 2020. In Enterprise in 2026, that range is real, but the floor is higher than most people expect once you add Clark County’s development fees, desert foundation requirements, and current lumber pricing. This guide breaks an ADU budget into the five buckets that actually drive your total, names the permit and utility line items most calculators skip, and shows two side-by-side example budgets so you can see exactly where a 400 sq ft and an 800 sq ft project in Enterprise diverge.
Quick Answer
A detached ADU in Enterprise, NV in 2026 typically costs $210,000 to $320,000 for a site-built 600-800 sq ft unit, or $160,000 to $230,000 for a prefab panel build of similar size, before Clark County’s roughly $12,000 to $22,000 in permit, plan review, and impact fees. A garage conversion or JADU runs far less, often $90,000 to $140,000, because you’re skipping foundation and shell work. Where your number lands depends on six things: size, build method, finish level, utility runs, soil, and the current permit fee schedule.
Table of Contents
- The Five Cost Buckets of an Enterprise ADU
- Clark County Permit and Impact Fees You’ll Actually Pay
- Per-Square-Foot Costs: Stick-Built vs. Modular vs. Prefab Panel
- What You Control and What You Don’t
- Side-by-Side: 400 Sq Ft vs. 800 Sq Ft ADU Budgets in Enterprise
- Why Desert Conditions Add Cost in Enterprise
- Financing and Resale Math for Enterprise ADUs
- How Long a 2026 Enterprise ADU Takes to Build
The Five Cost Buckets of an Enterprise ADU
Every ADU budget, whether it’s a $110,000 garage conversion or a $350,000 two-story detached unit in Enterprise, splits into the same five buckets. Knowing how much each bucket should claim stops you from getting blindsided when a line item balloons.
- Design and permits (8-12% of total): architectural drawings, structural engineering, energy compliance (Title 24), plan review submission, Clark County building permits, and impact fees. For a typical 600 sq ft Enterprise ADU, expect $18,000 to $32,000 in this bucket.
- Site prep and foundation (10-15%): grading, drainage, utility trenching, and the foundation itself. In Enterprise’s caliche-heavy soil, slab and footing costs run higher than national averages – $14,000 to $28,000 for a 600 sq ft slab with proper setback excavation.
- Structure and materials (25-35%): framing, sheathing, roofing, windows, exterior siding (James Hardie fiber cement is the durable choice in Enterprise’s summer heat), and rough openings. Sit at $55,000 to $95,000 for a mid-size detached unit.
- MEP – mechanical, electrical, plumbing (15-25%): HVAC sized for Mojave summers, electrical panel and service, water and sewer tie-ins or septic, and gas lines if you’re running them. Budget $32,000 to $62,000 depending on how far the utility runs stretch.
- Finishes (15-25%): flooring, cabinets, countertops, fixtures, paint, landscaping, and appliances. This is your most flexible bucket – basic finishes land near $26,000, while a full kitchen and premium bath push past $55,000.
Those percentages hold across Enterprise and the rest of the Las Vegas Valley. Where they break down is when a homeowner skips upfront design work and discovers mid-build that the sewer tie-in needs a lift station, or that the planned pad sits outside the allowable setback. That’s exactly the kind of surprise a written price before work starts exists to prevent. You can see how we structure that transparency on our ADU Builders in Enterprise page.
Clark County Permit and Impact Fees You’ll Actually Pay
Most online ADU calculators fold permits into a vague “soft costs” line. In Enterprise, they’re concrete and verifiable. Here are the fee categories you’ll see on a 2026 ADU build, so you can cross-check whatever a contractor quotes you against the county’s own schedule.
- Plan review fee: scaled to project valuation, typically $800 to $1,800 for a detached ADU.
- Building permit fee: also valuation-based, roughly $2,200 to $4,500 for a 600-800 sq ft unit.
- Impact fees (water, sewer, parks, fire): this is the big one. Expect $6,000 to $12,000 depending on the utility district and whether the ADU taps existing service capacity.
- NV Energy service connection: a new meter and service panel, plus possible transformer upgrade, runs $3,000 to $8,000. If your lot already has spare capacity, it can drop toward the low end.
- Construction stormwater and grading permits: a few hundred dollars for most single-ADU lots, more if grading disturbs a large area.
Add those up and a realistic all-in fee figure for a 2026 Enterprise ADU sits between $12,000 and $22,000. That’s a real chunk of budget, and it’s why any quote that comes in suspiciously low usually either omits impact fees or assumes your lot is already fully serviced. Ask to see the fee line items in writing before you sign anything. Our Home Addition Contractor in Enterprise page explains how we itemize them from the first conversation.
Per-Square-Foot Costs: Stick-Built vs. Modular vs. Prefab Panel
In the Enterprise market in 2026, per-square-foot costs for a complete ADU (all five buckets, fees included) break out roughly like this. These are working numbers from what we see on projects in and around Enterprise, not national averages.
- Site-built (stick-built): $290-$400 per sq ft. Fully custom, easiest to match existing architecture, longest timeline.
- Modular (factory-built to site specs): $260-$340 per sq ft. The shell is built in a factory, trucked in, and set on the foundation. Great when you want speed and less site disruption.
- Prefab panel / panelized systems: $240-$320 per sq ft. Panels arrive flat and assemble on-site. Brands like Cover and Dvele use this approach, and Boxabl’s flat-pack Casita is the extreme end of the panelized spectrum. Fast, predictable, and reasonably priced per square foot.
- Garage conversion / JADU: $135-$210 per sq ft. No new foundation or shell, so the per-square-foot math drops sharply. Subject to whether your existing garage meets current code.
The reason prefab and panelized options look cheaper per square foot isn’t just manufacturing efficiency – it’s that factory conditions eliminate weather delays and reduce framing rework. In Enterprise’s summer heat, every day a framing crew can’t work is a day of soft cost. That’s why we build with and source from brands like Cover, Dvele, and Boxabl alongside site-built framing – curated options instead of a single take-it-or-leave-it product. You can review our full approach on the Benson ADU Builders Enterprise home page.
What You Control and What You Don’t
Half of an ADU budget negotiates. The other half doesn’t. Knowing which is which is how you keep a 2026 Enterprise project on track without cutting corners that cost more later.
What you control:
- Finish level. A laminate countertop versus quartz is a $4,000 swing on a typical ADU kitchen.
- Square footage. A 400 sq ft and an 800 sq ft ADU share some fixed costs (fees, design, a single utility tie-in), but the shell, MEP, and finish buckets scale almost linearly.
- Utility complexity. Locating the ADU closer to the existing panel and sewer line saves thousands on trenching and long runs.
- Build method. Prefab panel versus site-built is a real lever – often $30,000 to $60,000 difference on the same footprint.
What you don’t control (much):
- Clark County fees. These are set by the county and utility districts. You can argue edge cases, not the schedule.
- Soil conditions. Enterprise’s caliche and clay soils dictate footing depth. If a soils report comes back stiff, foundation cost climbs.
- NV Energy connection costs. Transformer upgrades are the utility’s call, and they can swing a project by several thousand dollars.
- Current lumber and materials pricing. Volatile year to year and quoted at the time of your build.
Getting a clear picture of which bucket your money lands in is why we put the written price in front of you before a single shovel turns. If you’re weighing a room-scale addition instead of a full ADU, our Room Addition Contractor in Enterprise page walks through that lane.
Side-by-Side: 400 Sq Ft vs. 800 Sq Ft ADU Budgets in Enterprise
Here’s where economies of scale kick in – and where they don’t. Below are rough 2026 working budgets for two detached ADUs in Enterprise, mid-grade finishes, prefab panel construction for apples-to-apples comparison.
400 sq ft detached ADU
- Design and permits: $14,000
- Site prep and foundation: $12,000
- Structure and materials: $38,000
- MEP: $22,000
- Finishes: $20,000
- Total: about $106,000 (roughly $265 per sq ft)
800 sq ft detached ADU
- Design and permits: $22,000
- Site prep and foundation: $19,000
- Structure and materials: $62,000
- MEP: $34,000
- Finishes: $38,000
- Total: about $175,000 (roughly $219 per sq ft)
Notice the per-square-foot cost drops as the unit grows – a classic economies-of-scale effect. Design fees, plan review, and impact fees don’t double when you double the square footage, and a single kitchen and bath serve more living space. Where the savings stop: MEP and finishes scale nearly one-for-one with size, and a second bathroom or a full laundry room adds its own fixed costs. So doubling your footprint in Enterprise saves you roughly $45 per sq ft against the smaller unit – meaningful, but not a free lunch.
Why Desert Conditions Add Cost in Enterprise
This is the part national averaging misses. Building in Enterprise is not the same as building in a mild climate, and contractors who quote you California or national costs will miss these variables.
Caliche is a calcium-carbonate layer that sits under a lot of Enterprise ground. It’s hard as concrete and forces deeper, wider footings and occasional excavation blasting. Foundation costs can run 10-20% higher than a comparable build on easy soil.
Then there’s cooling. HVAC systems in Enterprise climate zones are sized for design temperatures well above 100°F, which means larger-tonnage units and more refrigerant line work than a national average assumes. That pushes MEP costs up, and it makes shade, roof design, and insulation specification genuinely change your energy bill for the ADU’s whole life.
Finally, summer build windows. Framing and roofing crews work fewer peak hours in July and August, and concrete cures under specific heat conditions that require scheduling around the day’s coolest stretch. That’s not padding – it’s a real timeline effect that shows up in labor cost. Any 2026 Enterprise quote that ignores desert build windows is likely to spring a surprise later.
Financing and Resale Math for Enterprise ADUs
Most Enterprise homeowners don’t pay cash for an ADU, and the financing path shapes the real cost. Three common routes:
- Cash-out refinance: borrow against existing equity. Rates depend on your first mortgage; this is often the cheapest path if you’ve got equity.
- ADU-specific construction loan: underwritten against the finished value of the property including the ADU. Requires final plans and a written cost breakdown – which is exactly why our written price before work starts matters at the bank, not just the kitchen table.
- Home equity line of credit (HELOC): flexible draw schedule that lines up with construction milestones. Good for projects with phased payments.
On the resale side, an Enterprise ADU generally adds rental income to the property’s value, and appraisers value it as either square footage or income – often both. A 600 sq ft ADU generating steady rent is a meaningful resale differentiator in this market. The return depends on build quality and how the ADU reads on appraisal, so document everything: permits, inspections passed, warranty. We put a written guarantee on every project, and it travels with the ADU when you sell.
How Long a 2026 Enterprise ADU Takes to Build
Timelines are as important as dollars, because carrying costs run during construction. Here’s a realistic step-by-step for a detached Enterprise ADU in 2026:
- Design and engineering: 4-8 weeks. Architectural and structural drawings, energy compliance.
- Plan review and permitting: 6-12 weeks. Clark County review can be faster or slower depending on backlog; get the ball rolling early.
- Site prep and foundation: 2-4 weeks. Grading, trenching, footings, slab cure.
- Structure and dry-in: 4-6 weeks. Framing, sheathing, roof, windows, siding.
- MEP rough-in and inspection: 3-5 weeks. Electrical, plumbing, HVAC before walls close.
- Finishes and final inspection: 4-8 weeks. Interior, exterior, landscaping, punch list.
Add it up and a site-built detached ADU takes about 6-10 months end to end. Prefab panel systems can compress the structure phase to 2-3 weeks, trimming total time substantially. Front-end design and permitting remains the wild card – which is why our technicians have up to 20 years of experience on the site side, but we still tell you the permit timeline is in the county’s hands, not ours. We track every milestone in real time so you always know where your build stands.
Common Mistakes to Avoid
- Budgeting from a national average. The “$150K-$300K” range is recycled boilerplate. It ignores Clark County fees, NV Energy connection costs, and desert soil conditions that push Enterprise ADU floors higher.
- Skipping the soils report. California-minded contractors sometimes skip it. In Enterprise, caliche can turn a modest foundation into a serious excavation line item.
- Assuming your existing panel has capacity. A lot of Enterprise lots need a service upgrade or a new meter. Get NV Energy’s input before you finalize scope.
- Accepting a verbal estimate. A number that isn’t in writing can shift the moment a permit fee comes back higher than expected. Insist on the written price before work starts.
- Under-budgeting finishes. Homeowners consistently underestimate furniture-ready finish costs by 30-40%. Price the last 20% (paint, flooring, appliances) first.
- Ignoring garage-conversion math. A garage conversion or JADU often costs half what a detached build does per square foot. Check whether your garage qualifies before committing to a detached ADU.
- Choosing a build method without comparing. Site-built isn’t automatically better; a prefab panel system from a brand like Cover or Dvele can save both dollars and schedule here.
When to Call a Professional
Some parts of an ADU build you can research and plan yourself – size range, finish preferences, financing route. The parts you should never take on alone are structural engineering, electrical service work, and gas or utility connections, because mistakes there are dangerous and expensive. If you’re at the stage where you’ve shortlisted a size and method and need a number you can take to a lender, that’s exactly the moment to call. Benson ADU Builders Enterprise offers free estimates in Enterprise – call (844) 980-0541. You’ll get a written price before work starts, a live person on the line around the clock, background-checked uniformed technicians on every job site, and a 365-Day Done Right Promise behind the final work.
Frequently Asked Questions

A detached ADU in Enterprise runs roughly $160,000 to $320,000 in 2026, with garage conversions and JADUs starting near $90,000. The spread depends mainly on size, build method, finish level, and utility complexity. Call (844) 980-0541 for a free written estimate specific to your lot.
Not always – many contractors leave them out to make the headline number look lower. In Enterprise, plan review, building permits, impact fees, and NV Energy service costs add roughly $12,000 to $22,000. Always ask for the fee line items in writing. Our pricing includes them before work ever starts.
Generally yes, by roughly $30,000 to $60,000 on the same footprint. Prefab panel systems from brands like Cover and Dvele arrive flat and assemble quickly, cutting both material waste and weather-related delays in Enterprise’s summer heat. Site-built still wins when you need a highly custom design.
For most Enterprise lots, 600 to 800 sq ft maximizes value because fixed costs (design, permits, one kitchen and bath) spread across more square footage. Per-square-foot cost drops noticeably as you grow from 400 to 800 sq ft. Below 400 sq ft the fixed costs dominate; above 800 sq ft the extra shell and MEP offset the savings.
Yes, and it’s worth the cost. Enterprise’s caliche-heavy soil affects footing depth and foundation design, and a soils report tells you in advance rather than mid-build. Skipping it can lead to change orders once excavation starts. We price foundation work after reviewing the report.
A site-built detached ADU in Enterprise takes about 6 to 10 months from design through final inspection, and prefab panel builds can be faster. The biggest variable is Clark County permit review, which isn’t under any builder’s direct control. We track milestones in real time so you always know where you stand.
The Bottom Line
Enterprise ADU costs in 2026 are real and knowable – $160,000 to $320,000 for a detached unit, lower for a garage conversion, plus $12,000 to $22,000 in Clark County and utility fees. The five buckets (design and permits, site prep, structure, MEP, finishes) each have predictable ranges, and you control roughly half of what drives your total. Build method and finish level are your biggest levers; county fees, soil, and NV Energy costs are not. Get the number in writing, understand every line, and you’ll never be surprised at the counter. Ready to price your Enterprise ADU? Call (844) 980-0541 for a free estimate.
Written by the team at Benson ADU Builders Enterprise.


