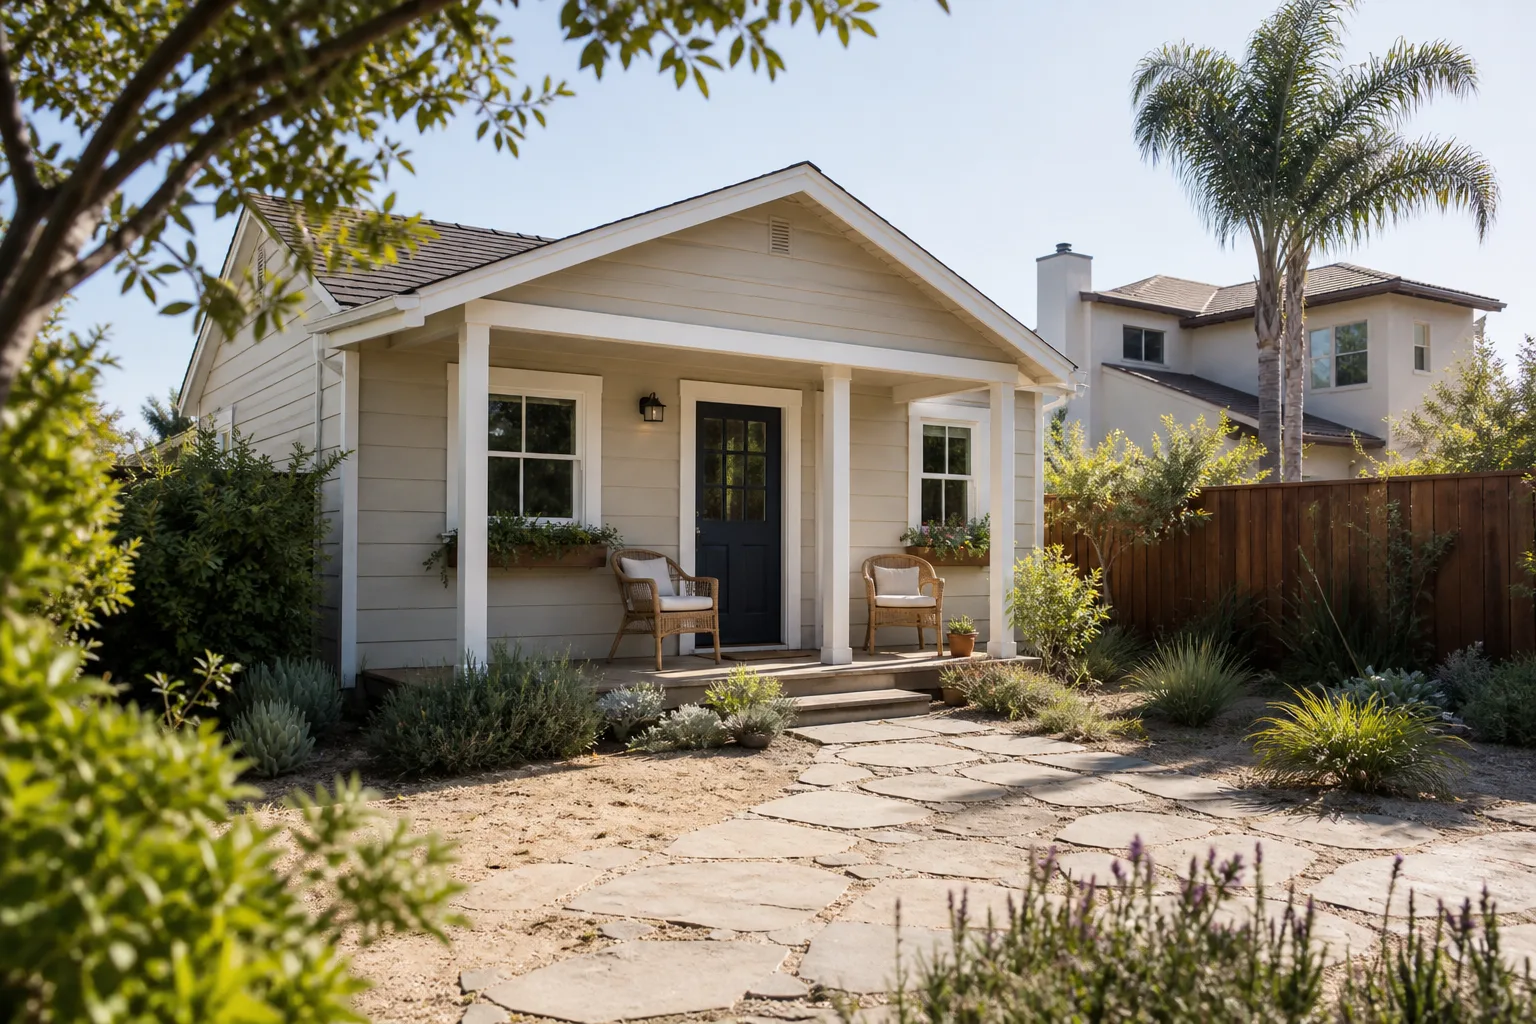
A free site visit, a check of what your lot allows and a written, line-item price.
Get your free estimateTrusted Room Addition Contractor for Enterprise Homeowners
A room addition in Enterprise solves a problem that moving usually can’t: you need more square footage without giving up your street, your neighbors, or the school run. We build additions and ADU conversions for homeowners who want extra bedrooms, a home office, a casita for aging parents, or a sunroom that holds up to a Las Vegas Valley summer. Our technicians have up to 20 years of experience, and every project runs under The Relay Visibility Guarantee: a written price before work starts, real-time tracking, and our 365-Day Done Right Promise. Prefer to talk it through? Call (844) 980-0541 and a live person picks up.
Sunroom Builders

Sunroom Builders in Enterprise are the right call when you want light-filled square footage that’s fully permitted as living space, not a kit tacked onto a slab. You need one when the back of the house faces open sky and you’d rather add a room than move. We build sunrooms as part of a full room addition, with insulated assemblies and glazing rated for desert sun and the valley’s summer swings, and we put the price in writing before demo. A simple sunroom addition in Enterprise typically runs $35,000 to $65,000 depending on size, framing, and glass.
Glass and Shade for Desert Exposure
South- and west-facing glass in Enterprise take a beating from June through September. We spec low-e glazing and plan overhangs or shade structures so the room stays usable in peak heat instead of turning into an oven.
Permits and Inspection Path
A sunroom that’s heated and conditioned counts as living space, which means permits and inspections. We handle the paperwork and walk you through each inspection milestone so nothing stalls at final.
Room Additions
Room Additions are a structural answer to a cramped house: a new bedroom, a bigger kitchen, a primary suite, or a family room that isn’t a converted garage. You need one when your current layout has run out of walls to knock down. We frame, tie into the existing structure, and finish the addition so it reads as original to the house, with James Hardie cladding options that match the exterior instead of announcing the new wing. A typical room addition in Enterprise runs $90,000 to $180,000 depending on size, foundation work, and finish level.
Matching the Existing Structure
The hardest part of any addition is the seam where old meets new. We plan roofline, siding, and trim details up front so the addition doesn’t look bolted on, and we handle the structural tie-in with an engineer’s input where the span requires it.
Living Through Construction
An addition means weeks of activity on your property. We give you a written schedule and daily photo updates through your project tracker so you always know what’s happening and who’s on site.
Modular Home Addition

Modular Home Addition is the fastest path to more square footage when site conditions make hammer-by-hammer framing slow or expensive. The modules are built in a factory, delivered, and set on your foundation, which cuts weather delays and site chaos. We work with prefab and panelized brands homeowners can research independently, including Plant Prefab and Mighty Buildings, and pair those systems with site-built tie-ins so the addition connects cleanly. A modular addition in Enterprise typically runs $110,000 to $200,000 depending on module count, foundation, and site access.
Site Access and Crane Day
Modular delivery needs a clear path and a crane setup. We assess your lot in Enterprise early, because driveway width and overhead lines decide whether a modular route makes sense before anyone orders a module.
Factory Build, Site Finish
Modules arrive mostly finished, but the connection to your existing house, utilities, and finishes still happens on site. We schedule that finish work so the addition is move-in ready, not half-done.
Home Addition Plans
Home Addition Plans are the drawings, dimensions, and scope documents that turn “we need more space” into something a crew can build and a city can approve. You need them before anyone swings a hammer, and you need them specific enough that the price doesn’t drift once work starts. We prepare plans that cover layout, structure, and finish schedule, then put the price in writing against those plans. Plan and design work on an Enterprise addition usually runs $3,500 to $12,000 depending on complexity.
What Belongs in the Plan Set
A solid plan set covers floor layout, structural notes, electrical and plumbing locations, and a finish schedule naming materials down to the cladding. That detail is what lets us quote a firm number instead of a guess.
Design Meets Budget
Plans get expensive when they outrun the budget. We walk the design against real Enterprise numbers early, so you don’t fall in love with a layout the budget can’t carry.
In Law Suite Builders
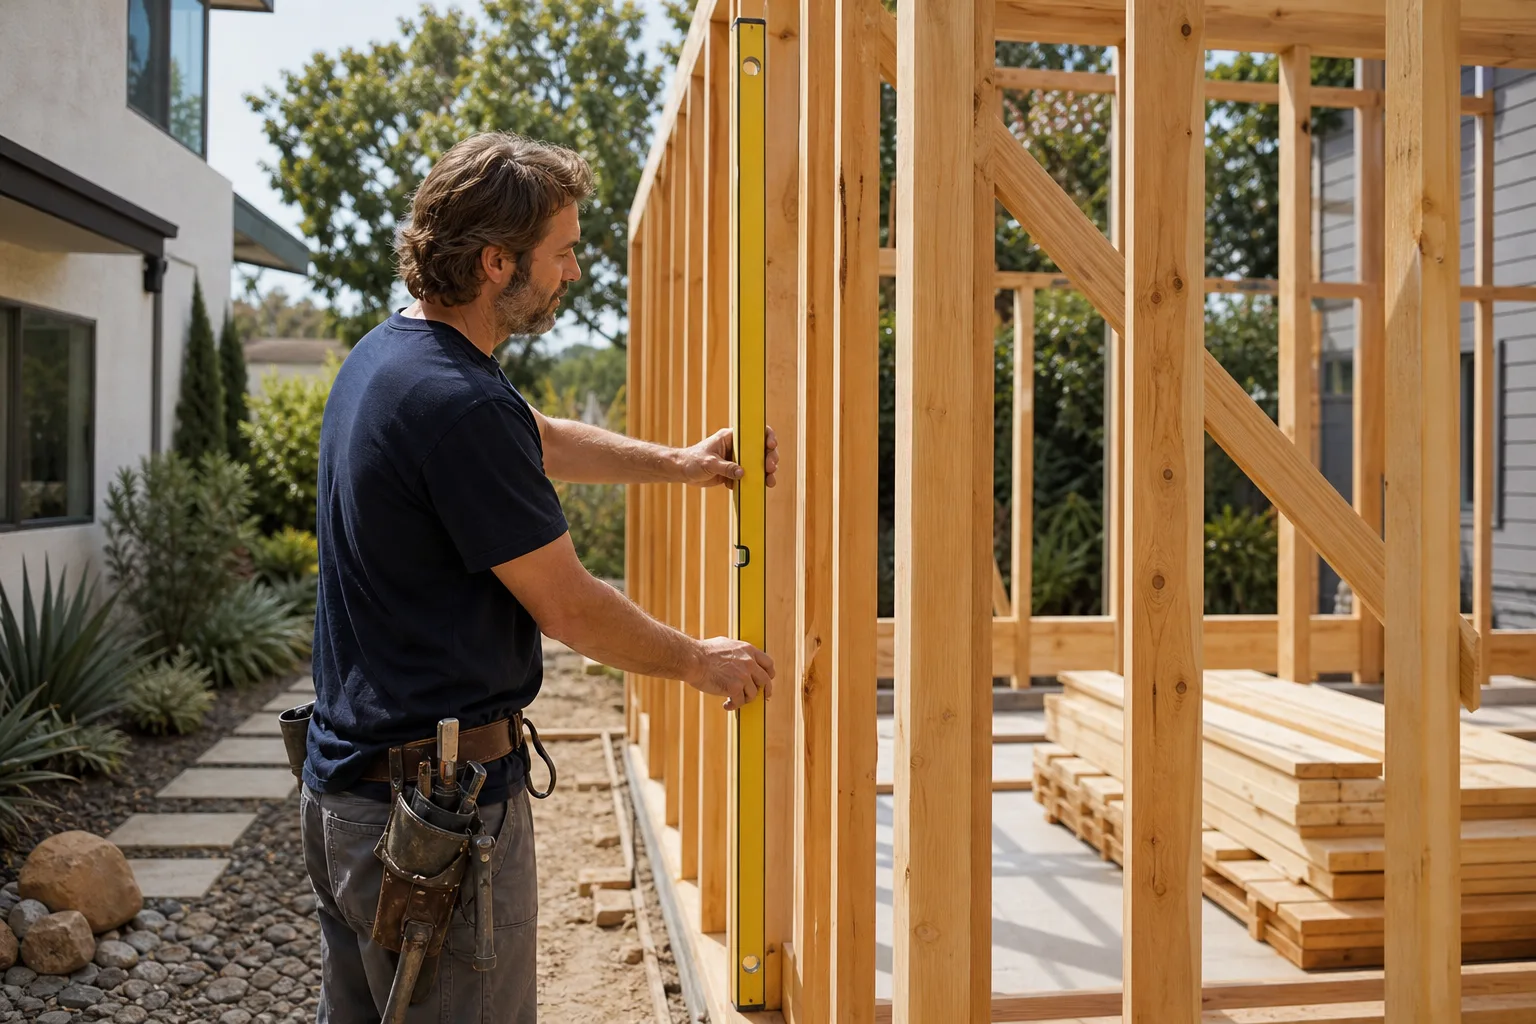
In Law Suite Builders build the kind of separate-but-close living space that lets family share a property without sharing a hallway. You need one when a parent needs their own entrance, bathroom, and kitchenette, or when you want a rental unit that’s genuinely independent. We build in-law suites as attached additions or detached structures, with the accessibility details that matter later: wider doorways, step-free entries, and a bathroom that works with a walker or chair. A suite like this in Enterprise typically runs $120,000 to $220,000 depending on size and whether it’s attached or detached.
Privacy and Separate Entries
A good in-law suite has its own door, its own bathroom, and a layout that gives everyone breathing room. We plan entries and sightlines so the space feels independent instead of like a converted spare room.
Accessibility Built In
Grab bars, low thresholds, and a roll-in shower are far cheaper to plan now than to retrofit later. We build those choices into the plan from the start.
ADU Conversion
ADU Conversion is the move when you already have the space but not the layout: a garage, a basement, or an oversized bonus room that could become a legal accessory dwelling unit. You need one when you want rental income or family housing without new construction on the lot. We handle the conversion end to end, from framing and utilities to the separate entrance and kitchenette that make it a real unit, and we put the price in writing first. An ADU conversion in Enterprise typically runs $80,000 to $160,000 depending on what’s already there and how much plumbing and electrical moves.
Garage and Bonus Room Conversions
A garage conversion is the most common route, and it’s also the one where people underestimate the work: insulation, moisture control, and a real foundation edge all matter. We plan those details before demo.
Independent Utilities and Entry
A legal ADU needs its own entrance and often its own utility connections. We map out the separation early so the unit works independently and passes inspection.
Brands We Service
We work with prefab and materials brands that homeowners can look up and verify on their own, which matters when you’re spending six figures. Plant Prefab modules are engineered panelized systems, and we know how their assembly details connect to site-built tie-ins, which is where most of the real coordination happens. Mighty Buildings uses factory-produced panels, and we plan the foundation and connection points to suit that system rather than forcing it onto a conventional frame. For cladding, James Hardie materials are a common pick for additions that need to match existing siding in the desert heat, and we plan the trim details so the new wall reads as original.
For smaller accessory structures, Tuff Shed makes a practical option we can work alongside when a project calls for a detached shed or utility building. Whether your plans lean toward one of these systems or a fully site-built addition, we’ll tell you honestly which route fits your lot, your budget, and what you actually need the space to do.
Signs You Need a Pro Right Now
- You’re outgrowing the floor plan. Every room has a second job and the dining table is now an office. That’s the point where sketching an addition on a napkin stops being useful and a real plan starts saving you money.
- You’re considering a garage or basement conversion. These look simple and aren’t. Insulation, moisture, and structural edges decide whether the space is legal and livable, and a pro catches those issues before they’re buried in drywall.
- An aging parent needs to move in. Accessibility details and separate entries are much harder to add after the fact. Planning early avoids a second remodel.
- You want rental income from the property. A legal ADU needs permits, separate entry, and often its own utilities. Get the rules sorted before you build.
- A previous addition looks bolted on. Mismatched rooflines and siding seams are the giveaway. Fixing the tie-in detail now keeps the whole house coherent and easier to sell later.
Our Process, Step by Step
- 1
Consultation and site review. We walk the property, look at lot lines, setbacks, and site access, and talk through what you actually need the space to do. You get a written price before any work starts, not a verbal estimate that shifts later.
- 2
Planning and permits. We prepare the plans and handle the permit paperwork for your Enterprise addition. You’ll see the layout and finish schedule in writing so the price is attached to something real.
- 3
Written price and schedule. Before demo, you get a fixed written price and a schedule on your project tracker. No scope creep billed after the fact, no surprises at the door.
- 4
Build with tracked progress. Background-checked, uniformed technicians work the site, and you get daily photo updates through the tracker so you always know who’s on your property and what’s happening.
- 5
Final walkthrough and 365-Day Done Right Promise. We walk the finished addition with you, list any punch items, and close them out. If a covered repair fails within a full year, we come back and make it right, in writing.
How Much Does Room Addition Contractor Cost in Enterprise?
A typical room addition in Enterprise runs $90,000 to $180,000 depending on square footage, foundation, and finish level. An ADU conversion of an existing garage or bonus room usually lands between $80,000 and $160,000, and in-law suites run $120,000 to $220,000 depending on whether they’re attached or detached. Sunrooms trend lower, around $35,000 to $65,000, because they use less structure. Modular additions sit in the $110,000 to $200,000 range once delivery, foundation, and site finish are counted. Plan and design work adds $3,500 to $12,000 upfront.
Several things move those numbers: lot conditions and grading, how much plumbing and electrical has to move, whether the addition requires an engineer’s tie-in to the existing structure, and finish choices like cladding and glazing. Local soil and summer heat also play a role in foundation and insulation specs, which is why ballpark quotes from out-of-area contractors tend to run low.
To avoid overpaying, get a line-item written price against a real plan set, not a square-foot estimate over the phone. Our free estimate includes the scope, the finish schedule, and the permit path, so you can compare bids on equal footing. Call (844) 980-0541 for an exact quote, and estimates are always free.
Our Service Area Near Enterprise
We build room additions and ADU conversions across Enterprise and the surrounding valley, including Spring Valley, Paradise, Summerlin, Winchester, and Henderson. Most consultations get scheduled within a few days of your call, and we keep the same written-price guarantee everywhere we work. If you’re comparing options, our home page lays out the full picture, and you can also read about our Room Addition Contractor in Spring Valley work or our Room Addition Contractor in Paradise projects.
Serving Enterprise, NV – Our Local Coverage Area
We serve Enterprise and nearby communities. Use the map below to see the area we cover. If you’re nearby, we can almost certainly help.
Frequently Asked Questions About Room Addition Contractor in Enterprise
A room addition contractor designs, permits, and builds new square footage attached to your existing home, from foundation to finish. That covers structural tie-ins, electrical, plumbing, and the inspection milestones along the way. We handle the whole path and put the price in writing before work starts. Call (844) 980-0541 to talk through what you’re planning.
Most site-built room additions take four to seven months from signed plan to final walkthrough, depending on size and permit timing. Modular additions can move faster because the modules are built off-site while site work proceeds. You’ll see the schedule on your project tracker and get daily photo updates. Call (844) 980-0541 to get a timeline for your specific layout.
A typical room addition in Enterprise runs $90,000 to $180,000, with ADU conversions at $80,000 to $160,000 and sunrooms at $35,000 to $65,000. Final cost depends on size, foundation work, and finish level. You get a written line-item price before any work starts, so the number doesn’t shift mid-project. Call (844) 980-0541 for an exact quote.
Yes, we build with prefab systems including Plant Prefab and Mighty Buildings, and we plan the foundation and site ties to suit each system. Prefab can cut weather delays and site disruption compared to conventional framing. We’ll tell you honestly whether a prefab route fits your lot. Call (844) 980-0541 to compare options.
Room additions are planned construction, not emergency work, so we don’t promise same-day dispatch. What we do offer is a live person on the phone around the clock, every day of the year, so questions don’t wait until Monday. If something has failed mid-project, call and we’ll get someone on it. Call (844) 980-0541 any time.
Every project carries our 365-Day Done Right Promise: if the work isn’t right within a full year, we make it right. We also do a free second visit if any covered repair fails. The guarantee is in writing and stamped on every project. Call (844) 980-0541 to review the details.
Start by deciding what the space needs to do, then gather any surveys or prior permits you have on the property. Clear access to the work area and think through where you’ll park and how the household will move day to day during construction. We’ll walk you through the rest at the consultation. Call (844) 980-0541 to schedule it.
Schedule Your Room Addition Contractor Service in Enterprise Today
If you’re ready to price a room addition, an ADU conversion, or an in-law suite in Enterprise, call (844) 980-0541. A live person answers every call, any hour, and you’ll get a written price before any work starts, backed by our 365-Day Done Right Promise. The estimate is free and there’s no obligation. Call today and we’ll talk through what your space can become.
Written by the team at Benson ADU Builders.