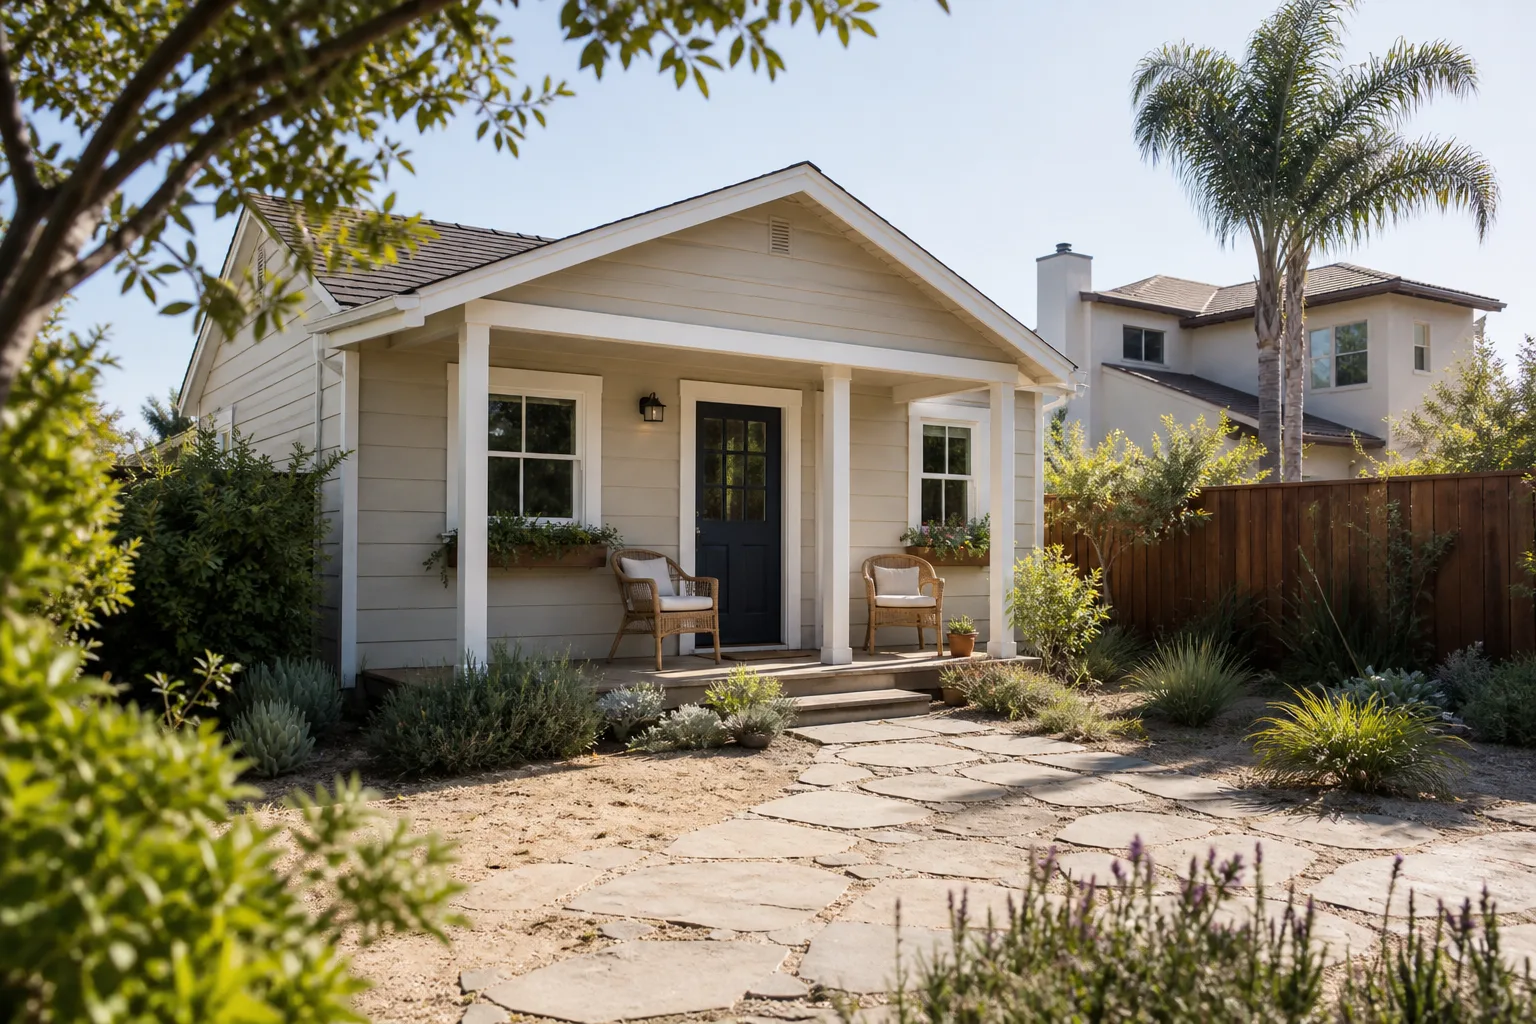
A free site visit, a check of what your lot allows and a written, line-item price.
Get your free estimateFast, Reliable Room Addition Contractor Across North Las Vegas
If you’re planning a room addition on a North Las Vegas lot, the job usually hinges less on the build itself and more on the site you’re building on. Tight lots in the older parts of North Las Vegas, with block walls, RV pads and shallow setbacks, need a contractor who reads the recorded plot before quoting a number. We work with independent local professionals who know these parcels, the city’s plan-review expectations, and how an HOA tract changes the order of operations. Call (844) 980-0541 to schedule a free estimate for a Room Addition Contractor project.
Why Benson ADU Builders Enterprise Is North Las Vegas’s Preferred Room Addition Contractor Company

We’re part of the Relay Home Co. family, and every North Las Vegas project we take on runs under The Relay Visibility Guarantee: a written price before any work starts, a 365-Day Done Right Promise, a written guarantee stamped on the job, and a free second visit if a covered repair fails. That’s the boring part, and it’s the part that matters when you’re spending five figures on a room addition.
Every quote we hand a North Las Vegas homeowner is a written line-item price, not a verbal ballpark that shifts once demo starts. Our technicians have up to 20 years of experience, they’re background-checked and they arrive in uniform, and a live person answers the phone around the clock. We don’t own trucks, branches or showrooms; we connect you with independent local professionals who do the physical work, and we hold the process to a written standard so you always know who’s on your property and what the next step costs.
Modular Home Addition in North Las Vegas
A Modular Home Addition in North Las Vegas is often the cleanest path when you want extra square footage without months of open framing on a tight lot, and it’s a common route for homeowners adding a primary suite, a casita-style bedroom or a dedicated workspace. On the newer master-planned edges around 89084 and 89085, a prefab panel system from a brand like Plant Prefab or a shell from Tuff Shed can be set and closed before the summer heat hits 110°F, which shortens the window your yard sits torn up. For a North Las Vegas modular room addition, you’re looking at roughly $110 to $210 per square foot depending on finishes, site work and how much utility trenching the lot demands.
Panel Systems and Site-Built Blend
Prefab panels arrive flat and get craned or hand-set onto a site-built foundation, so the tie-in to your existing slab and stucco is still custom work. This hybrid keeps the messy phase short and the finish phase predictable, which matters when a North Las Vegas block wall leaves no room to stage materials.
Set Day Logistics on a Walled Lot
Crane placement and material drop-off have to clear your block wall gate and any RV pad, so set-day access is scoped in the quote. If the lot can’t take a crane, we plan a modular approach that assembles without one, and that changes the schedule and the number.
Home Addition Plans in North Las Vegas

Home Addition Plans in North Las Vegas start with the recorded plot, not a Pinterest board, because the lot you own sets the legal footprint long before a designer draws anything. In the older 89030 and 89031 core, many parcels already hold detached garages, above-ground pool footprints and RV pads, so the drawing has to prove the new square footage fits inside existing setbacks and lot coverage. Plan development for a North Las Vegas room addition generally runs $3,000 to $9,000 for a straightforward single-story scope, more when a garage conversion or a corner-lot setback variance is involved.
Setback Proof and Plot Verification
We verify every distance against the recorded plat before drawings go out, because a late setback correction at plan review is what blows up a budget. On a shallow North Las Vegas lot, an inch of measured accuracy early is worth more than any design revision later.
Permit Sequencing and Your HOA
If your home sits in an 89084 or 89085 HOA tract, architectural review has to clear before the city permit can be pulled, which reverses the usual order. Skipping that step stalls the job and can force a redesign, so the plan set is built to satisfy both reviewers at once.
Trusted Brands We Service in North Las Vegas
We build with and source from brands homeowners can research independently, including Plant Prefab for panel systems, James Hardie for cladding that holds up under North Las Vegas sun, Abodu for prefab casita-style units, and Tuff Shed for detached shells that can be finished as conditioned space. We don’t keep parts or inventory stocked locally, so nothing we quote depends on a warehouse we’d have to claim. The turnaround comes from planning and sequencing, not from inventory sitting on a shelf. If you already know which brand you want, we’ll work from your spec instead of steering you.
Common Room Addition Contractor Problems We See in North Las Vegas Homes
- HOA review skipped before the permit. In 89084 and 89085 tracts, homeowners file with the city first and find out months later that architectural review never cleared. The fix is sequencing, and it has to happen before plan review starts.
- Setbacks designed against a plat that’s out of date. Shallow-lot additions in the 89030 core hit plan review when the drawing assumes more room than the recorded plot allows. We measure the block walls and RV pads before anyone draws.
- Aging 89030 electrical and gas service. Mid-century homes around downtown often can’t accept a new subpanel without a service upgrade, and that cost gets discovered mid-build if nobody checked first. We scope it before the quote is final.
- Flat roofs and west-facing glass in 110°F summers. The same sun that makes an addition a real asset punishes cheap flat roofs and unshaded west glazing. Deep overhangs and a higher-SEER mini-split aren’t upgrades here; they’re the difference between a usable room and a hot box.
Pricing for Room Addition Contractor in North Las Vegas, NV
A ground-up room addition in North Las Vegas runs roughly $180 to $320 per square foot, while a garage or slab conversion often lands between $95 and $180 per square foot once the footing and service work is accounted for. What moves the number most on a North Las Vegas lot is access: a walled-in parcel that can’t take a crane or a standard material drop adds handling time, and a lot that needs an electrical service upgrade before a subpanel goes in adds real dollars. Plan development alone is typically $3,000 to $9,000, and an HOA architectural submission can add review time that a non-HOA North Las Vegas lot never sees. Every estimate is free, written line-item, and priced before any work starts.
We Also Serve Cities Near North Las Vegas
Our North Las Vegas service area reaches into the surrounding valley for homeowners who want the same written-price process. We also work with independent local professionals in Las Vegas, Sunrise Manor, Winchester and Whitney, and the access, setback and permit questions follow you across those lines. Call to confirm your address is covered and to set up a free estimate.
Serving North Las Vegas, NV – Our Local Coverage Area
We serve North Las Vegas and nearby communities. Use the map below to see the area we cover. If you’re nearby, we can almost certainly help.
FAQs About Room Addition Contractor in North Las Vegas
Because many mid-century homes around downtown North Las Vegas still run on the original service, which often can’t carry a new subpanel and the added load of a conditioned room. If the service needs upgrading, that cost has to be scoped and budgeted before plan review, not discovered mid-build. Call (844) 980-0541 for an exact quote, and estimates are free.
Yes, and it reverses it. In 89084, 89085 and 89086 tracts, architectural review has to clear before the city permit can be pulled, so the plan set gets built to satisfy both reviewers at once. Filing with the city first is the single most common way a North Las Vegas room addition gets stalled. Call us to map the sequence for your address.
It affects access and footprint more than materials. A walled-in North Las Vegas parcel limits where materials can be staged and whether a crane can reach the work area, and shallow existing setbacks restrict legal lot coverage, which sometimes forces a design change or a variance. Both get measured before we price anything. Call (844) 980-0541 to schedule a free estimate.
Often, yes, and it frequently pencils out better than building new. The attached slab, existing roof line and utility runs make a conversion cheaper per square foot, but the footing has to pass a load check and the service has to support the added subpanel. Those two checks usually decide whether the project makes sense. Call for a written line-item quote.
Because North Las Vegas summers routinely run past 110°F, and a flat roof with unshaded west glass turns an addition into the hottest room in the house by August. Deep overhangs, a higher-SEER mini-split and shaded outdoor space are near-mandatory here, not extras. Skipping them costs you the room’s usefulness and adds to the cooling bill. Call (844) 980-0541 to talk through the design before you commit.
If you’re building on a tight North Las Vegas lot, the footprint, the setbacks and the access are the whole conversation, and the sooner we measure them the sooner you have a real number. Call (844) 980-0541 for a free estimate, and you’ll get a written price before any work starts.
Written by the team at Benson ADU Builders Enterprise.