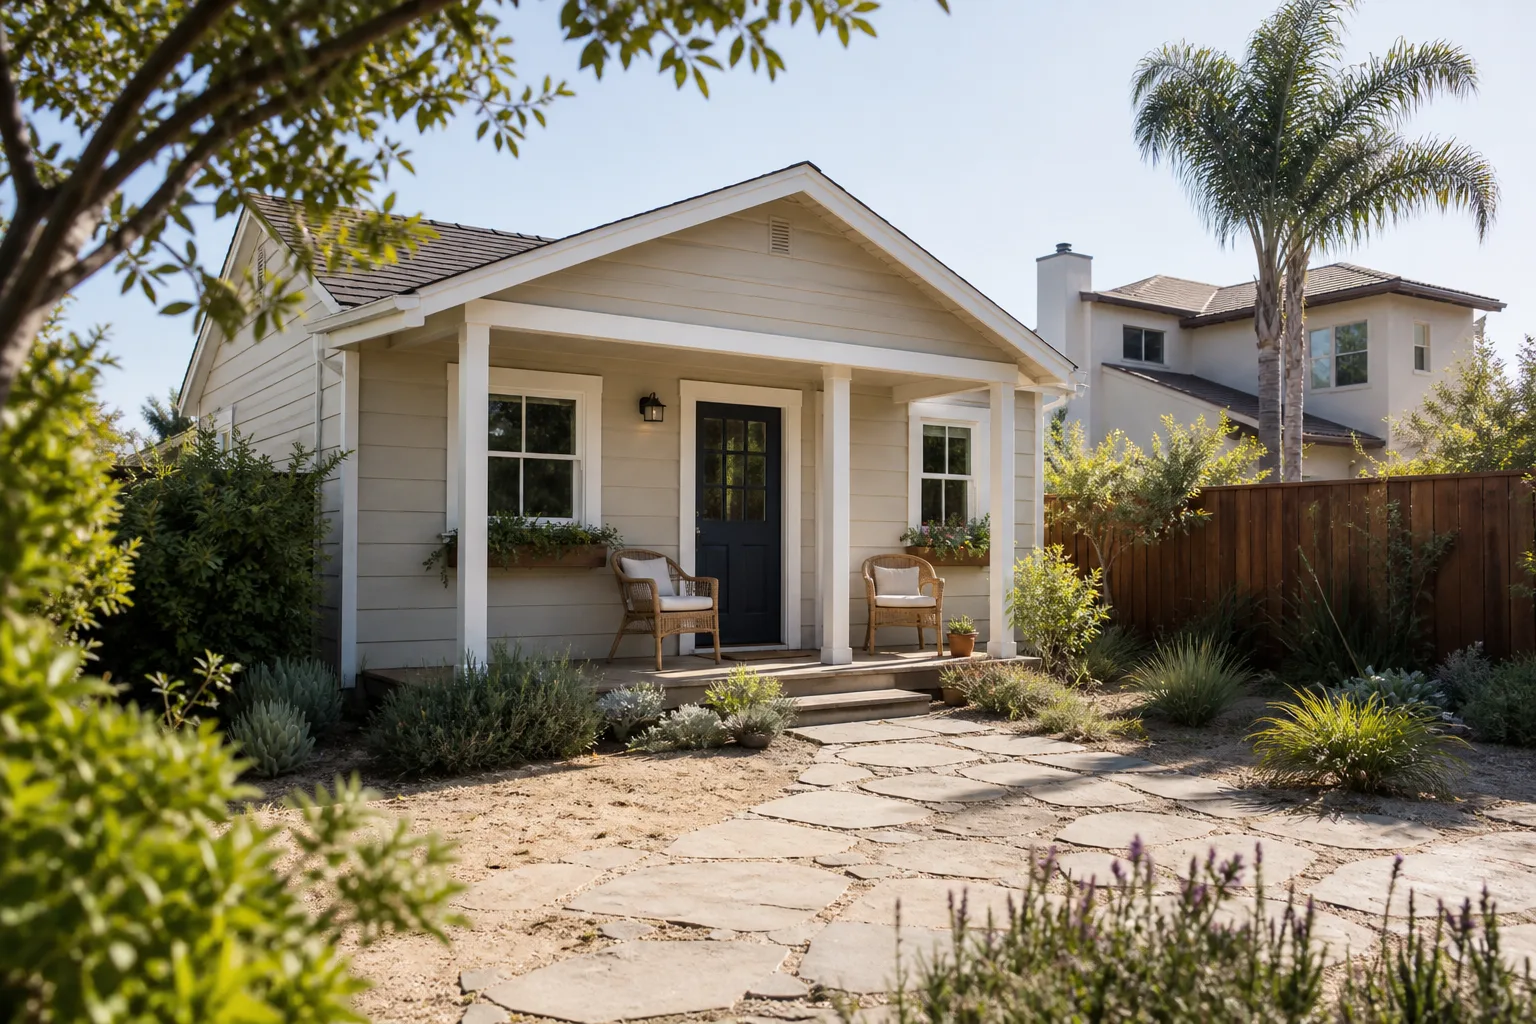
A free site visit, a check of what your lot allows and a written, line-item price.
Get your free estimateFast, Reliable Room Addition Contractor Across Sunrise Manor
If you’re adding a bedroom, a mother-in-law suite, or a real home office to a house in Sunrise Manor, you’ve probably already learned that this isn’t City of Las Vegas territory. Sunrise Manor is unincorporated Clark County, and that single fact shapes every room addition here, from which department reviews your plans to how your lot’s zoning gets read. We know the 89110 parcels, the older tract homes, and the wash easements that trip up plan checks. Call (844) 980-0541 and a live person answers, any hour, to start your free estimate.
Why Benson ADU Builders Enterprise Is Sunrise Manor’s Preferred Room Addition Contractor Company

Sunrise Manor homeowners talk to us because we show up knowing the difference between a county permit and a city one before the conversation gets to floor plans. Our technicians have up to 20 years of experience, and every project runs under The Relay Visibility Guarantee: a written price before work starts, a 365-Day Done Right Promise, and a written guarantee stamped on the job. If a covered repair ever fails within that year, we send someone back at no charge.
Response time matters here. Sunrise Manor spreads across a wide stretch of the east valley, and we schedule estimates around the actual drive, not a vague window. You get a real arrival time and photo proof when the work is done. We work with leading prefab and materials brands like Mighty Buildings, Boxabl, and James Hardie, so you can research the products independently instead of taking our word for it. Background-checked, uniformed technicians walk onto every Sunrise Manor property, and you’ll always know who’s coming. That’s the local accountability a big remodel deserves.
Home Addition Plans in Sunrise Manor
Home Addition Plans in Sunrise Manor start with a jurisdiction and zoning check, not a floor plan. Because this community is unincorporated Clark County, your addition goes through the county building department under Title 30 zoning, and in 89110 many older small single-family parcels carry higher-density zoning than the county’s standard single-family rules assume. That changes what you can build and where. A typical home addition in Sunrise Manor runs $180 to $320 per square foot for site-built work, so a 400-square-foot addition lands roughly $72,000 to $128,000. Prefab panel options can shift that math, which is why we quote both paths in writing.
Reading the Lot Before the Drawing
On these modest 1960s-to-1990s parcels, rear and side setbacks are the binding constraint. A detached addition usually only pencils out as a garage conversion, an attached unit, or a rear-lot build that respects the lane and drainage easements running behind many Sunrise Manor yards. We scope slope and easement boundaries first, then design to fit.
What the Written Price Covers
Your contract lists allowances for electrical, framing, and roofing up front, so the number on paper reflects reality instead of a best-case guess. Any newly discovered condition gets priced in a written change order you approve before work continues. No verbal extras bill.
In Law Suite Builders in Sunrise Manor

In Law Suite Builders in Sunrise Manor are usually asked to solve a specific problem: aging parents who need their own entrance and bathroom, or adult kids moving back with a kitchenette of their own. An in-law suite here is an attached or converted space with a private bath, sleeping area, and often a small kitchen, built to county code so it’s permitted and legal. Most Sunrise Manor in-law suite projects run $95,000 to $175,000 depending on size, whether plumbing moves, and how much of the existing structure gets opened up.
Attached Versus Converted Space
Attached suites add new footprint and usually need their own foundation and roofline tie-in. Converted suites use existing garage or bonus space and cost less, but they inherit every wiring and framing surprise hiding in an older Sunrise Manor home. We walk the structure and attic before quoting either one.
Built for Desert Living
With sustained 100°F-plus summers, a suite needs correctly sized shaded-cooling and mini-split systems, roof insulation, and a shaded patio if there’s room. We plan the cooling load from day one rather than bolting it on later.
Trusted Brands We Service in Sunrise Manor
We build with and source from leading prefab and materials brands, including Plant Prefab, Tuff Shed, Boxabl, Mighty Buildings, Abodu, Cover, Dvele, and James Hardie cladding. If you’ve already researched a Boxabl unit or priced a Tuff Shed studio, bring that homework to the estimate and we’ll tell you honestly how it fits your Sunrise Manor lot. We don’t stock parts locally, so every component is ordered to your project rather than pulled off a shelf. That keeps the timeline honest and gives you a documented paper trail on materials you can verify yourself. Fast turnaround on quotes, and clear answers on which brand suits an older Sunrise Manor parcel.
Common Room Addition Contractor Problems We See in Sunrise Manor Homes
- 1960s aluminum or cloth-wrapped branch wiring. Open a wall on an older Sunrise Manor home and you often find branch wiring that can’t legally carry a modern addition. Pulling the county permit converts that into a required upgrade, which is why we inspect before quoting.
- Flat built-up roofs with failed parapet waterproofing. Many Sunrise Manor homes have flat or low-slope built-up roofs that have already let water in at the edge. Adding onto that roof means repairing the membrane first, not covering over it.
- Undersized 2×4 framing and missing tie-downs. Older tract construction predates current tie-down and seismic hardware. A permitted addition triggers those upgrades, so they belong in the written contract, not a surprise later.
- Building near a desert wash or drainage easement. Lots here frequently back onto washes or county floodway easements. Placing an addition footprint over a wash is one of the most common plan-check rejections we see, and it’s avoidable with an early boundary check.
Pricing for Room Addition Contractor in Sunrise Manor, NV
Room addition costs in Sunrise Manor break down by scope more than by wishful thinking. A garage conversion runs roughly $65,000 to $110,000. An attached bedroom-and-bath addition runs about $85,000 to $150,000. A full in-law suite with its own kitchenette lands $95,000 to $175,000, and prefab panel builds can move that range depending on the brand and site prep. What drives the number is the existing structure: wiring, framing, roof condition, and how much the county’s permit-triggered code upgrades add. We quote in writing before any work starts, with allowances spelled out, so the price you approve is the price you see. Call for a free estimate on your Sunrise Manor project.
We Also Serve Cities Near Sunrise Manor
Sunrise Manor sits in the east valley alongside neighbors we quote every week. If you’re just outside the 89110 ZIP, we also work in Whitney, Winchester, Las Vegas, and North Las Vegas. Our Room Addition Contractor in Sunrise Manor team knows how each jurisdiction’s permitting differs, and our Room Addition Contractor hub covers the full service range. Call to confirm your address is covered.
Serving Sunrise Manor, NV – Our Local Coverage Area
We serve Sunrise Manor and nearby communities. Use the map below to see the area we cover. If you’re nearby, we can almost certainly help.
FAQs About Room Addition Contractor in Sunrise Manor
Because Sunrise Manor is unincorporated Clark County, not part of the City of Las Vegas, all permits run through the county building department under Title 30 zoning. That means your addition is reviewed against county rules, and in 89110 some older parcels carry higher-density zoning than the county’s standard single-family assumptions. Call (844) 980-0541 for a free estimate that starts with a jurisdiction check.
We inspect the existing structure and attic before quoting, then write explicit allowances for electrical, framing, and roofing into the contract. Opening a wall on a 1960s stucco-on-frame home often exposes aluminum branch wiring and failed parapet waterproofing, and the permit converts those into mandatory upgrades like AFCI protection and better insulation. Any newly found condition is priced in a written change order you approve first. Call for a free estimate.
Usually not over it. Building on a floodway or wash is one of the most common county plan-check rejections in Sunrise Manor, so we scope slope, wash, and easement boundaries before floor plans. We then plan the addition so runoff still flows around the yard. Call (844) 980-0541 to have your lot checked.
It changes the cooling load more than anything else. With sustained 100°F-plus summers, an addition needs correctly sized mini-split systems, upgraded roof insulation, and shading, plus concrete pours and stucco curing scheduled around heat and wind. We plan all of it into the written scope. Call for a free estimate.
No, but it helps to know your goal. A full addition adds living space, while an in-law suite needs its own bath, entrance, and often a kitchenette, which changes the plumbing and cost. We’ll quote both paths in writing so you can compare real numbers. Call (844) 980-0541 to talk through your Sunrise Manor options.
Get Your Free Sunrise Manor Room Addition Estimate
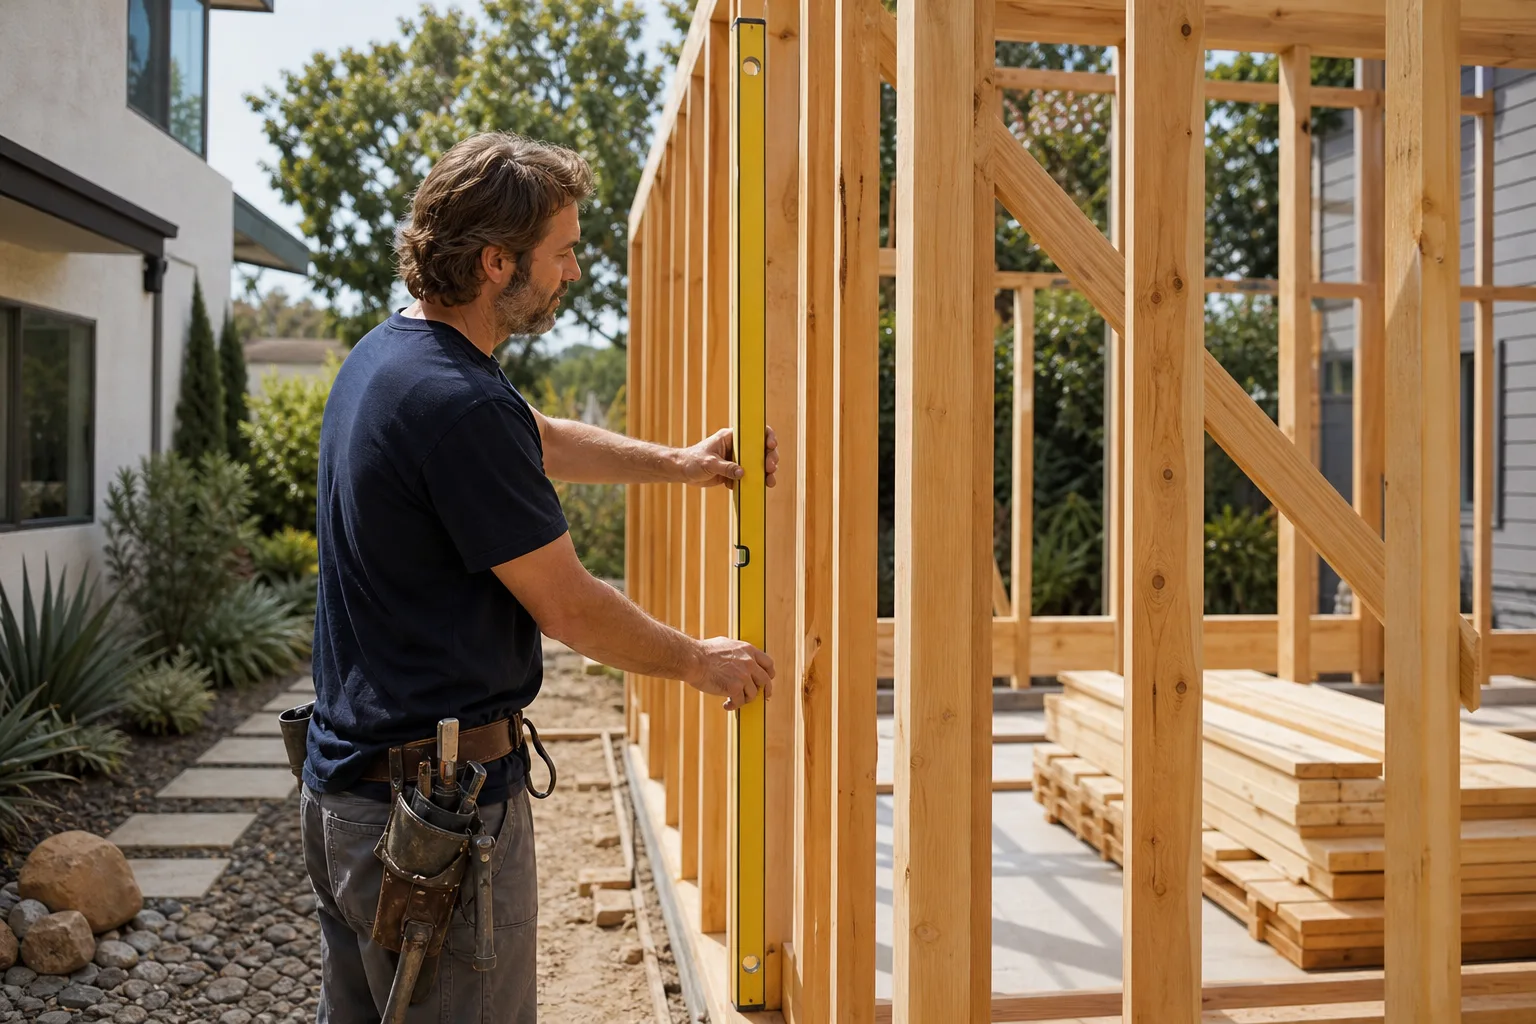
Adding onto an older Sunrise Manor home comes with real unknowns, and the honest way to handle them is to inspect first, put the price in writing, and approve any surprise before it costs you. That’s how every project here runs, backed by the 365-Day Done Right Promise and a written guarantee. Call (844) 980-0541 for a free estimate on your Sunrise Manor room addition, any hour of the day.
Written by the team at Benson ADU Builders Enterprise.